
BEDS4
BATHS2 full
SQUARE FEET2,472
MLS#2004397
STATUSPrice Change
PROPERTY TYPERental - Single Family
SUBDIVISIONOAKLAND HEIGHTS
SCHOOLNorthside
Property Description
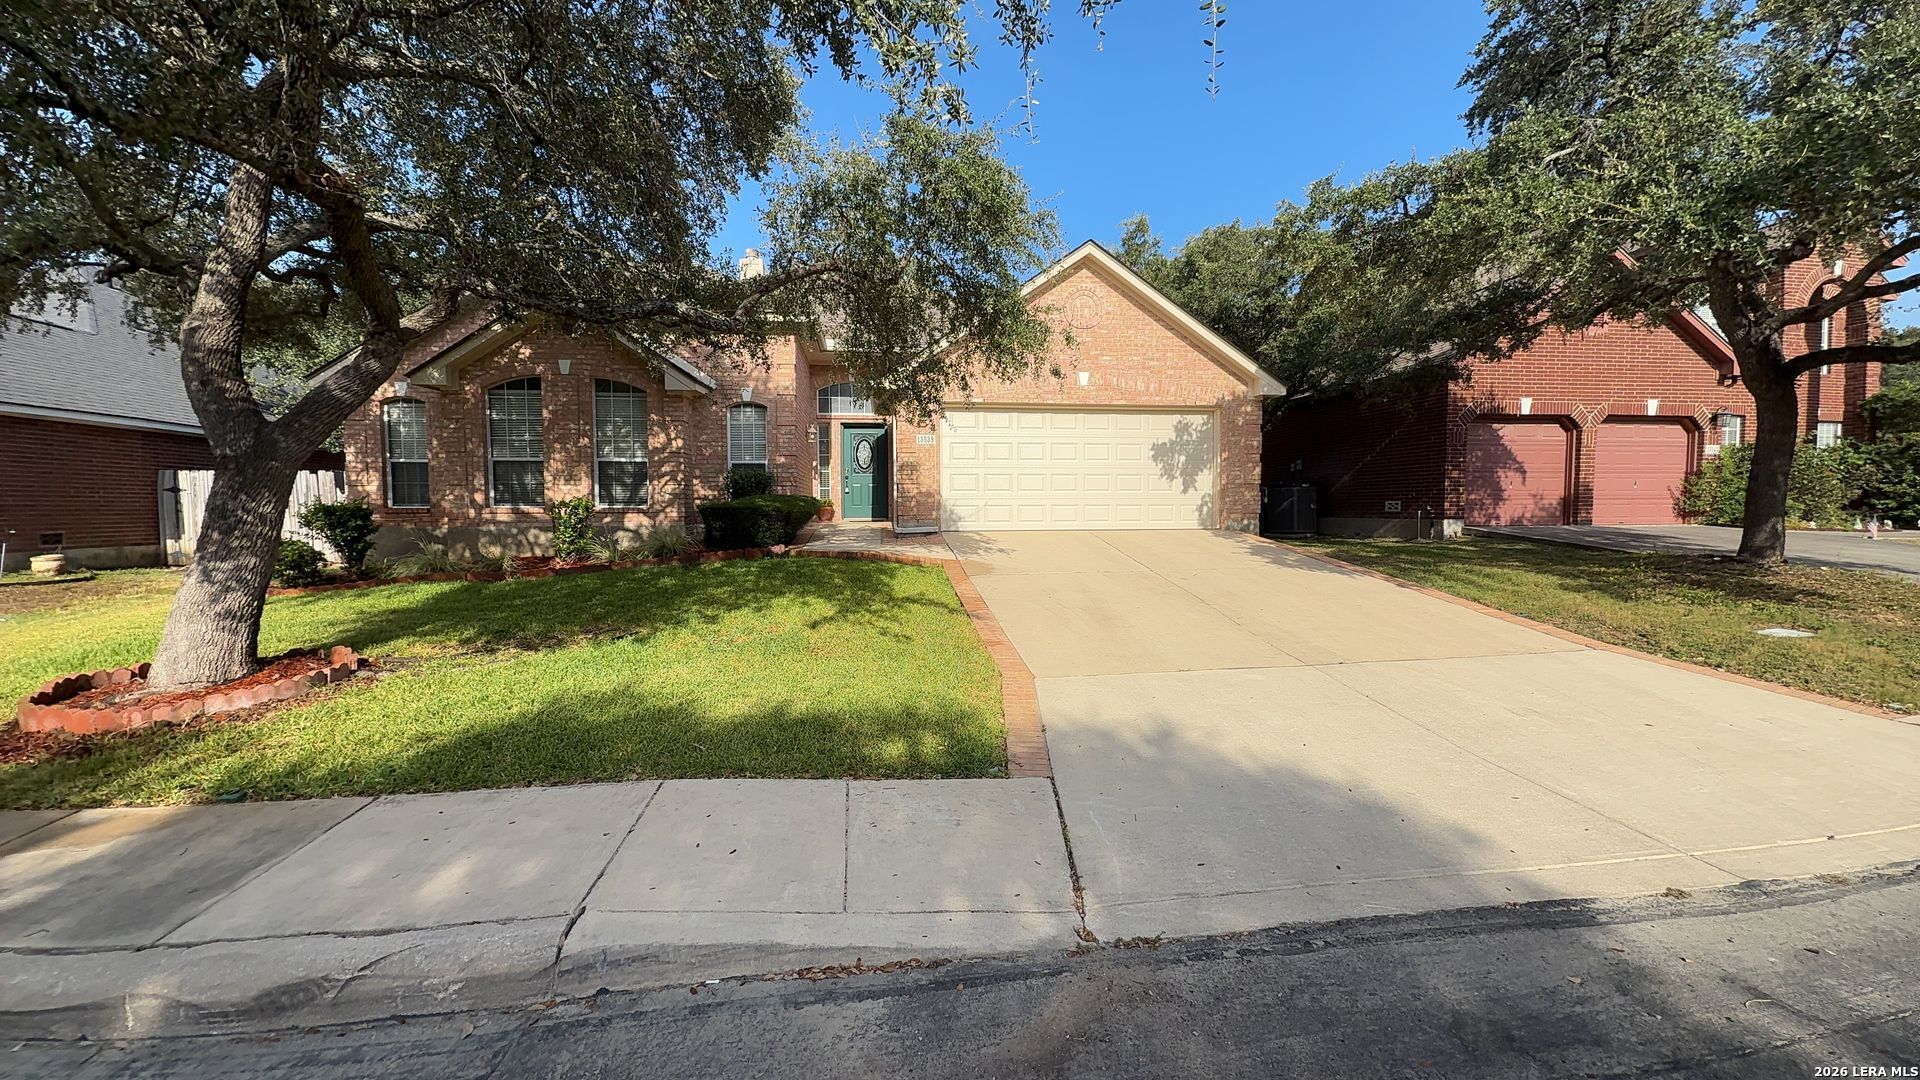
Stunning 4-bedroom, 2-bathroom home situated on a large lot in the gated community of Oakland Heights. With its beautiful brick exterior, mature landscaping, and exceptional curb appeal, this home is sure to impress. Inside, youll find a spacious floor plan featuring high ceilings and a separate formal dining room-perfect for entertaining. Abundant windows throughout the home provide plenty of natural light. The well-appointed kitchen offers ample cabinet space, a built-in oven and microwave, and plenty of room for meal preparation and storage. The split-bedroom layout provides added privacy, with a generous primary suite featuring a spacious bathroom complete with a relaxing garden tub and separate walk-in shower. The backyard includes a covered patio, wrought iron patio furniture for tenant use, and a storage shed for additional convenience. Conveniently located with easy access to I-10 and Loop 1604, this home is just minutes from UTSA, The Shops at La Cantera, The Rim, excellent dining, shopping, and entertainment.
Property Features
Property Type: Rental - Single Family
Cooling: One Central
Fenced: Yes
Heating: Central
Home Style: One Story
Lot Size: 0.20 Acres
Year Built: 1995
Feature Descriptions
Days on Site: 54
Exterior: Brick
Exterior: Privacy Fence, Storage Building/Shed, Mature Trees
Inclusions: Ceiling Fans, Washer Connection, Dryer Connection, Cook Top, Built-In Oven, Microwave Oven, Disposal, Dishwasher
Interior: One Living Area, Separate Dining Room, Eat-In Kitchen, Two Eating Areas, Island Kitchen, High Ceilings, Open Floor Plan, Laundry Room, Walk in Closets
Miscellaneous: Broker-Manager
Neighborhood Amenities: None
Parking: Two Car Garage
Pool/Spa: None
Supplier - Electric: CPS
Supplier - Gas: CPS
Supplier - Sewer: SAWS
Supplier - Water: SAWS
Type: Single Family Detached
Water/Sewer: Water System, Sewer System
Windows: Some Remain
Room Sizes
Kitchen: 16 X 12
Dining Room: 14 X 11
Living Room: 20 X 19
E X try: 8 X 8
Local Schools
High School: Clark
Middle School: Rawlinson
Elementary School: Locke Hill
School District: Northside
Listed By / Shown By
Listed By
Agency Name: BHHS Don Johnson Realtors - SA
Agency Phone: (210) 493-1766
Shown By
Agency Title: Kelly, Realtors
Agency Phone: (254) 741-1500
Agency Email: info@kellyrealtors.com
Agency Text: (254) 717-6447

13539 Chappel Vw | MLS# 2004397
This property located at 13539 Chappel Vw, San Antonio, TX 78249 is currently listed for rent with an asking price of $2,775 / Monthly. Chappel Vw is located within the Northside school district. Search San Antonio real estate on www.kellyrealtors.com today.