
BEDS3
BATHS2 full
SQUARE FEET2,302
MLS#2023798
STATUSNew
PROPERTY TYPEResidential - Single Family
SUBDIVISIONSUMMERFIELD
SCHOOLNorth East ISD
Property Description
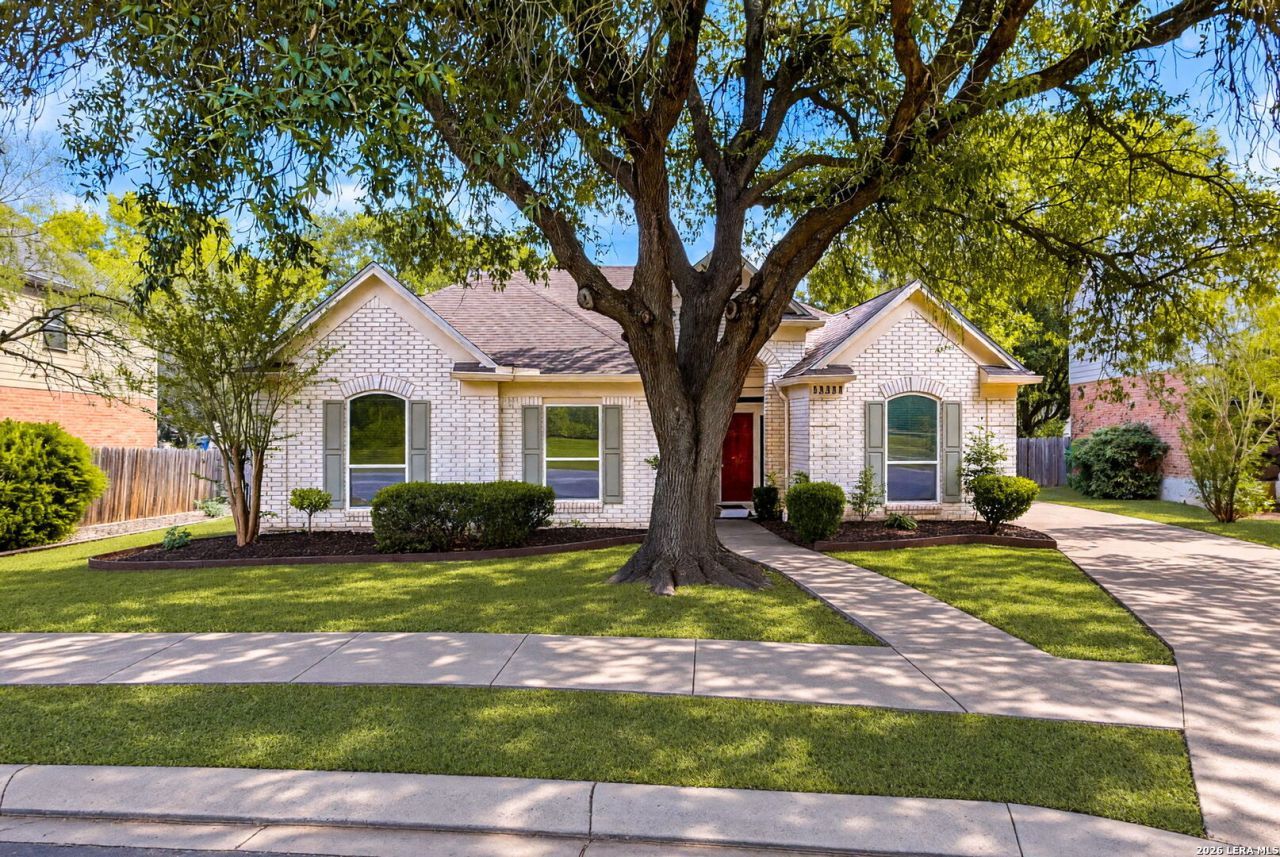
Enjoy plenty of room to gather and entertain with a living room, formal dining room, breakfast nook, and a cozy family room. The kitchen features brand-new appliances, ready for your favorite recipes (refrigerator not included). An indoor laundry room adds everyday convenience. Step outside and fall in love with the beautiful deck, perfect for gatherings, barbecues, or simply relaxing outdoors, plus a generously sized backyard with a sprinkler system to keep it green year-round. House includes new windows, new AC system, New water Heather, water softener. The detached two-car garage is equipped with a mini split and a utility sink, making it ideal as a workshop, workspace, or hobby area. The home also includes a water softener. Unbeatable location: close to freeways, restaurants, and shopping, so everything you need is just minutes away. Schedule your private showing today and make this house your home!
Property Features
Property Type: Residential - Single Family
Cooling: One Central
Fenced: Yes
Fireplaces: 1
Fuel Type: Electric
Heating: Central
Home Style: One Story, Traditional
Lot Size: 0.21 Acres
Roof Type: Composition
Stories: 1.0
Taxes: $11,438
Year Built: 1993
Feature Descriptions
Builder Name: PULTE
Currenty Leased: No
Days on Site: 4
Exterior: Brick, Siding
Exterior: Covered Patio, Deck/Balcony, Privacy Fence, Sprinkler System, Double Pane Windows, Has Gutters
Fireplace: One
Flooring: Ceramic Tile
Foundation: Slab
Hoa Fee: 450/Quarterly
HOA Mandatory: Yes
HOA Name: REAL MANAGER
Inclusions: Ceiling Fans, Chandelier, Washer Connection, Dryer Connection, Cook Top, Self-Cleaning Oven, Microwave Oven, Disposal, Dishwasher, Water Softener (owned), Smoke Alarm, Garage Door Opener, City Garbage service
Interior: Two Living Area, Separate Dining Room, Eat-In Kitchen, Two Eating Areas, Study/Library, Utility Room Inside, High Ceilings, Walk in Closets
Multiple HOA: No
Neighborhood Amenities: Controlled Access, Pool, Clubhouse, Park/Playground, Jogging Trails
Parking: Two Car Garage, Detached
Pool/Spa: None
Tax By Multiple Counties: No
Type: Single Family Detached
Water/Sewer: Water System, Sewer System
Windows: All Remain
Room Sizes
Bedroom 2: 10 X 14
Bedroom 3: 11 X 11
Kitchen: 12 X 19
Breakfast Room: 6 X 11
Dining Room: 11 X 11
Living Room: 12 X 11
Family Room: 21 X 16
Utility Room: 5 X 5
Study/Office: 12 X 10
E X try: 6 X 6
Office: 12 X 10
Local Schools
High School: Churchill
Middle School: Jackson
Elementary School: Oak Meadow
School District: North East ISD
Listed By / Shown By
Listed By
Agency Name: 210 Realty Group LLC
Agency Phone: (210) 515-4885
Shown By
Agency Title: Kelly, Realtors
Agency Phone: (254) 741-1500
Agency Email: info@kellyrealtors.com
Agency Text: (254) 717-6447

Estimate Your Payment
Estimated Payment
$ 2,249.54 per month $1,146.17 Principal & Interest $953.17 Property Tax $150.21 Homeowner's Insurance
13534 Charter Bend | MLS# 2023798
This single family home located at 13534 Charter Bend, San Antonio, TX 78231 is currently listed for sale with an asking price of $515,000. This property was built in 1993 and has 3 bedrooms and 2 full baths with 2302 sq. ft. Charter Bend is located in the SUMMERFIELD subdivision within the North East ISD school district. Search SUMMERFIELD real estate on www.kellyrealtors.com today.