
BEDS3
BATHS2 full 1 partial
SQUARE FEET1,615
MLS#2006157
STATUSPrice Change
PROPERTY TYPEResidential - Townhouse
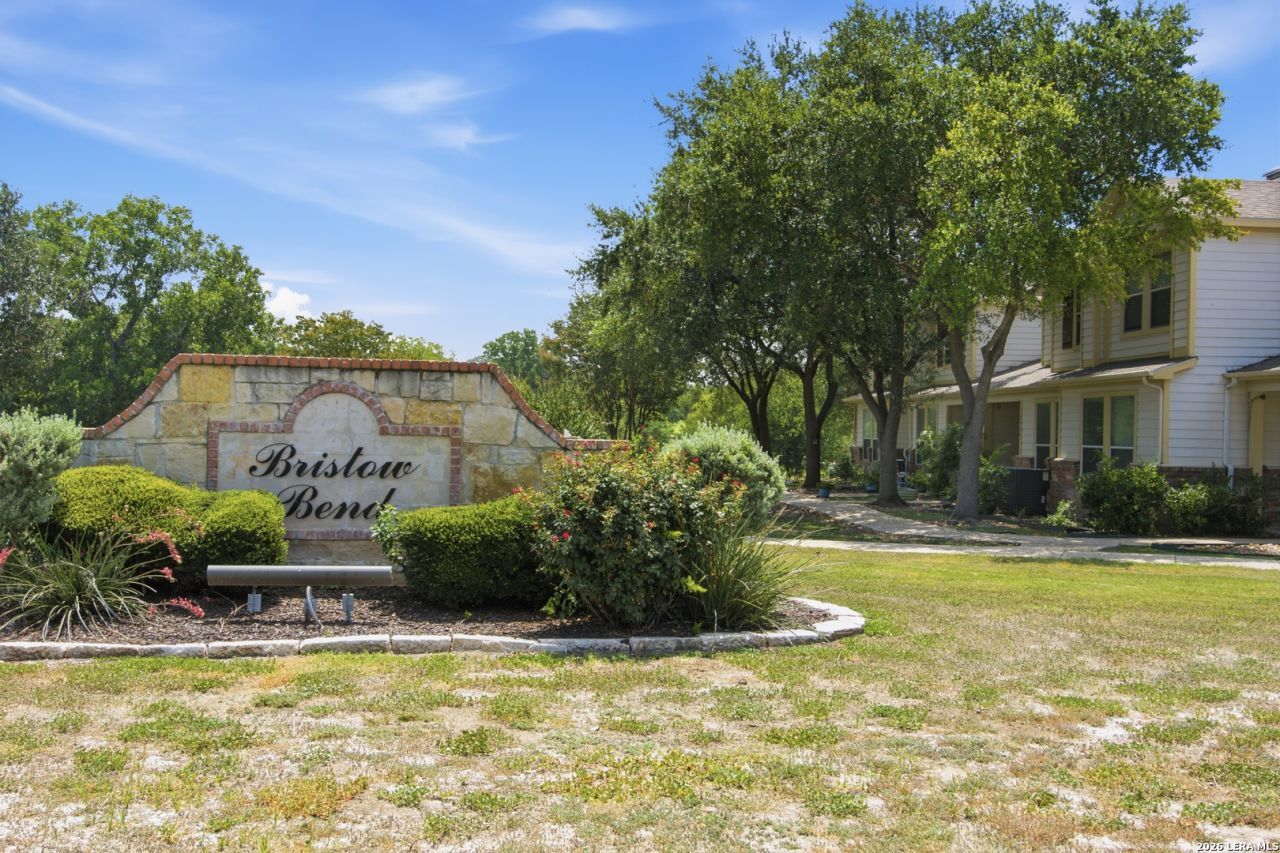
SUBDIVISIONBRISTOW BEND
SCHOOLCALL DISTRICT
Property Description
Do not miss the opportunity to see this wonderfully updated townhome in the hidden subdivision gem know as Bristow Bend. With its professionally upgraded paint and flooring, to its elegant brand-new stainless-steel appliances, this property is move in ready today! This prime location is within minutes to all major highways, the airport, and the best shopping/dining San Antonio has to offer. Dont miss the opportunity to see this beautiful home, then immediately make it yours!
Property Features
Property Type: Residential - Townhouse
Cooling: One Central
Fuel Type: Electric
Heating: Central
Home Style: Two Story
Lot Size: 0.03 Acres
Roof Type: Composition
Stories: 2.0
Taxes: $5,237
Year Built: 2004
Feature Descriptions
Builder Name: Unknown
Currenty Leased: No
Days on Site: 56
Exterior: Siding
Flooring: Ceramic Tile, Vinyl
Foundation: Slab
Hoa Fee: 255/Monthly
HOA Mandatory: Yes
HOA Name: THE BEND HOA
Inclusions: Ceiling Fans, Washer Connection, Dryer Connection, Microwave Oven, Stove/Range, Disposal, Dishwasher, Electric Water Heater, Garage Door Opener
Interior: One Living Area, Liv/Din Combo, All Bedrooms Upstairs, Laundry Upper Level
Multiple HOA: No
Neighborhood Amenities: Jogging Trails
Parking: Two Car Garage, Rear Entry
Pool/Spa: None
Tax By Multiple Counties: No
Type: Townhome
Water/Sewer: Water System, Sewer System, City
Windows: All Remain
Room Sizes
Bedroom 2: 12 X 10
Bedroom 3: 12 X 10
Kitchen: 12 X 7
Dining Room: 10 X 8
Living Room: 16 X 11
Laundry: 9 X 8
Local Schools
High School: Call District
Middle School: Call District
Elementary School: Call District
School District: CALL DISTRICT
Listed By / Shown By
Listed By
Agency Name: Steps Realty, LLC
Agency Phone: (210) 632-1661
Shown By
Agency Title: Kelly, Realtors
Agency Phone: (254) 741-1500
Agency Email: info@kellyrealtors.com
Agency Text: (254) 717-6447

Estimate Your Payment
Estimated Payment
$ 888.89 per month $400.05 Principal & Interest $436.42 Property Tax $52.43 Homeowner's Insurance
13534 Bristow Dawn | MLS# 2006157
This townhouse located at 13534 Bristow Dawn, San Antonio, TX 78217 is currently listed for sale with an asking price of $179,750. This property was built in 2004 and has 3 bedrooms and 2 full and 1 partial baths with 1615 sq. ft. Bristow Dawn is located in the BRISTOW BEND subdivision within the CALL DISTRICT school district. Search BRISTOW BEND real estate on www.kellyrealtors.com today.