
BEDS3
BATHS2 full 1 partial
SQUARE FEET1,614
MLS#2019739
STATUSNew
PROPERTY TYPEResidential - Townhouse
SUBDIVISIONBristow Bend
SCHOOLNorth East ISD
Property Description
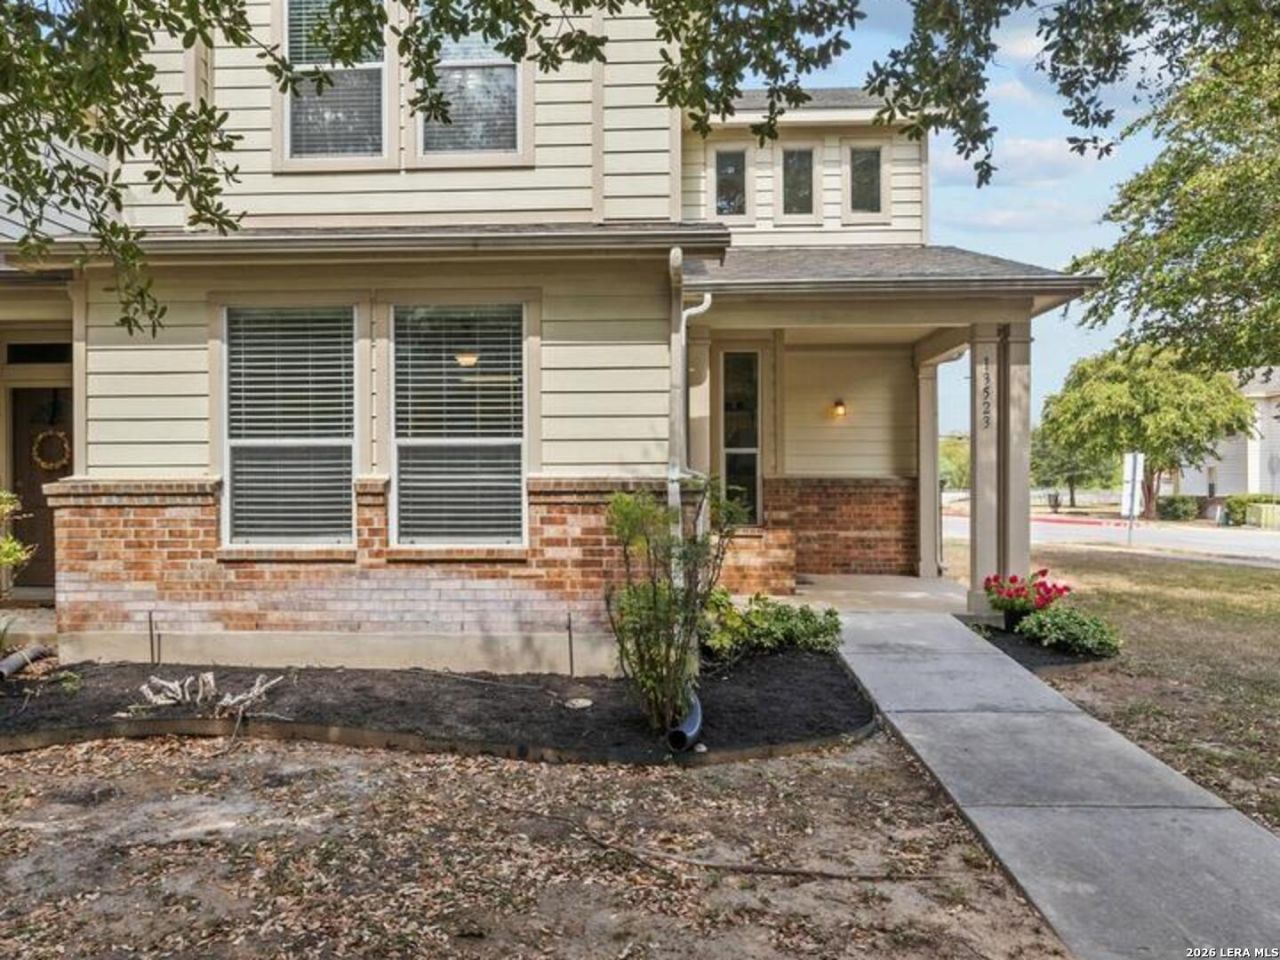
Investor Opportunity in Bristow Bend! A great opportunity for investors looking to add an income-producing property to their portfolio. Charming unit in a great neighborhoods that hugs Northern Hills Golf Course. The property offers convenient access to major roadways, shopping, dining, and surrounding San Antonio amenities. Seller is motivated and welcomes all reasonable offers. Whether youre expanding your rental portfolio or looking for your next investment property, this one is worth a look. Tile in Main areas. ALL OFFERS WELCOME. Property is located in a quiet com
Property Features
Property Type: Residential - Townhouse
Cooling: One Central
Fuel Type: Electric, Natural Gas
Heating: Central
Home Style: Two Story
Lot Size: 0.05 Acres
Roof Type: Composition
Stories: 2.0
Taxes: $5,442
Year Built: 2004
Feature Descriptions
Builder Name: Pulte
Currenty Leased: Yes
Days on Site: 2
Exterior: Brick, Siding
Exterior: Bar-B-Que Pit/Grill, Gas Grill, Sprinkler System, Has Gutters, Mature Trees
Flooring: Carpeting, Ceramic Tile
Foundation: Slab
Hoa Fee: 255.48/Monthly
HOA Mandatory: Yes
HOA Name: BRISTOW BEND TOWNHOME ASSOCIATION
Inclusions: Ceiling Fans, Washer Connection, Dryer Connection, Microwave Oven, Stove/Range, Refrigerator, Disposal, Dishwasher, Ice Maker Connection, Smoke Alarm, Gas Water Heater, Garage Door Opener
Interior: One Living Area, Utility Room Inside, All Bedrooms Upstairs,1st Floor Lvl/No Steps, Cable TV Available, High Speed Internet, Laundry Main Level
Lot: Corner, Mature Trees (ext feat), Level
Miscellaneous: Investor Potential, None/not applicable
Multiple HOA: No
Neighborhood Amenities: Park/Playground, Jogging Trails, BBQ/Grill, Other - See Remarks
Parking: Two Car Garage
Pool/Spa: None
Supplier - Electric: CPS
Supplier - Garbage: City of SATX
Supplier - Gas: CPS
Supplier - Water: SAWS
Tax By Multiple Counties: No
Type: Townhome
Water/Sewer: City
Windows: All Remain
Room Sizes
Bedroom 2: 10 X 12
Bedroom 3: 12 X 14
Kitchen: 12 X 9
Dining Room: 1 X 1
Living Room: 19 X 13
Utility Room: 5 X 3
Local Schools
High School: Madison
Middle School: Driscoll
Elementary School: Northern Hills
School District: North East ISD
Listed By / Shown By
Listed By
Agency Name: Phillips & Associates Realty
Agency Phone: (210) 571-0330
Shown By
Agency Title: Kelly, Realtors
Agency Phone: (254) 741-1500
Agency Email: info@kellyrealtors.com
Agency Text: (254) 717-6447

Estimate Your Payment
Estimated Payment
$ 944.11 per month $433.76 Principal & Interest $453.50 Property Tax $56.85 Homeowner's Insurance
13523 Bristow Dawn | MLS# 2019739
This townhouse located at 13523 Bristow Dawn, San Antonio, TX 78217 is currently listed for sale with an asking price of $194,900. This property was built in 2004 and has 3 bedrooms and 2 full and 1 partial baths with 1614 sq. ft. Bristow Dawn is located in the Bristow Bend subdivision within the North East ISD school district. Search Bristow Bend real estate on www.kellyrealtors.com today.