
BEDS5
BATHS3 full 1 partial
SQUARE FEET2,804
MLS#21340198
STATUSActive
PROPERTY TYPEResidential - Single Family
SUBDIVISIONBull Hide Estates
SCHOOLLorena ISD
Property Description
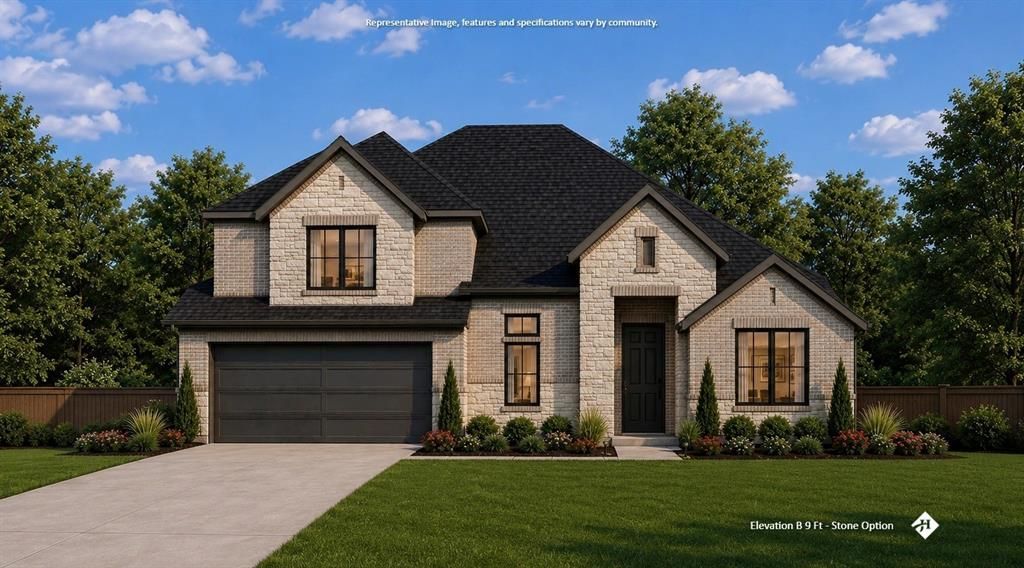
MLS# 21340198 - Built by J Houston Homes - Oct 2026 completion! ~ NEW JOHN HOUSTON HOME IN BULL HIDE ESTATES IN LORENA ISD. This gorgeous new Windsor floorplan is a stunner with its 11' ceilings throughout along with tons of large, energy efficient windows that allow natural light into the home. This larger 2-story home offers 5 beds, 3.5 baths, and a great covered patio for all of your outdoor gatherings. The home also features a large pantry and 3rd row seasonal primary closet. The second story bedroom with a powder bath would also be a spectacular game room! The stunning kitchen features wood custom cabinets with a designer wood hood, built-in appliances, elegant countertops and a large island for all of your entertainment needs. Luxurious VP flooring throughout all the main areas and many more quality upgrades. This home is a must see! AVAILABLE OCTOBER 2026.
Property Features
Property Type: Residential - Single Family
Cooling: Ceiling Fan(s), Central Air, Electric
Garage: 2 car attached
Heating: Central, Electric
Home Style: Traditional
Lot Size: 0.26 Acres
Roof Type: Composition
Year Built: 2026
Amenities
Decorative Lighting
Double Vanity
Kitchen Island
Open Floorplan
Covered Patio/Porch
Feature Descriptions
Appliances: Dishwasher, Disposal, Electric Cooktop, Electric Oven, Microwave
Community Features: Curbs, Sidewalks
Days on Site: 48
Exterior: Brick, Rock/Stone
Fencing: Wood
Flooring: Carpet, Ceramic Tile, Luxury Vinyl Plank, Wood
HOA Fee: 25/ Monthly
Laundry: Utility Room, Full Size W/D Area
Parcel#: 415690
Parking: Garage Single Door
Parking Notes: Garage Single Door
Patio/Porch: Covered
Utilities: City Sewer, City Water
Room Sizes
Bedroom: 18.00 x 15.00 Level - 2
Bedroom: 11.00 x 10.00 Level - 1
Living Room: 18.00 x 21.00 Level - 1
Bedroom-Primary: 15.00 x 16.00 Level - 1
Bedroom: 11.00 x 10.00 Level - 1
Dining Room: 12.00 x 12.00 Level - 1
Bedroom: 11.00 x 10.00 Level - 1
Local Schools
Elementary School: Lorena
School District: Lorena ISD
Listed By / Shown By
Listed By
Agency Name: HomesUSA.com
Agency Contact: 888-872-6006
Agent Name: Ben Caballero
Shown By
Agency Title: Kelly, Realtors
Agency Phone: (254) 741-1500
Agency Email: info@kellyrealtors.com
Agency Text: (254) 717-6447

Estimate Your Payment
Estimated Payment
$ 1,384.45 per month $1,224.04 Principal & Interest $0.00 Property Tax (data not provided by mls) $160.41 Homeowner's Insurance
1352 Red Rock Road | MLS# 21340198
This single family home located at 1352 Red Rock Road, Hewitt, TX 76643 is currently listed for sale with an asking price of $549,990. This property was built in 2026 and has 5 bedrooms and 3 full and 1 partial baths with 2804 sq. ft. Red Rock Road is located in the Bull Hide Estates subdivision within the Lorena ISD school district. Search Bull Hide Estates real estate on www.kellyrealtors.com today.