
BEDS3
BATHS2 full 1 partial
SQUARE FEET2,421
MLS#619921
STATUSActive
PROPERTY TYPEResidential - Single Family
SCHOOLDickinson ISD
Property Description
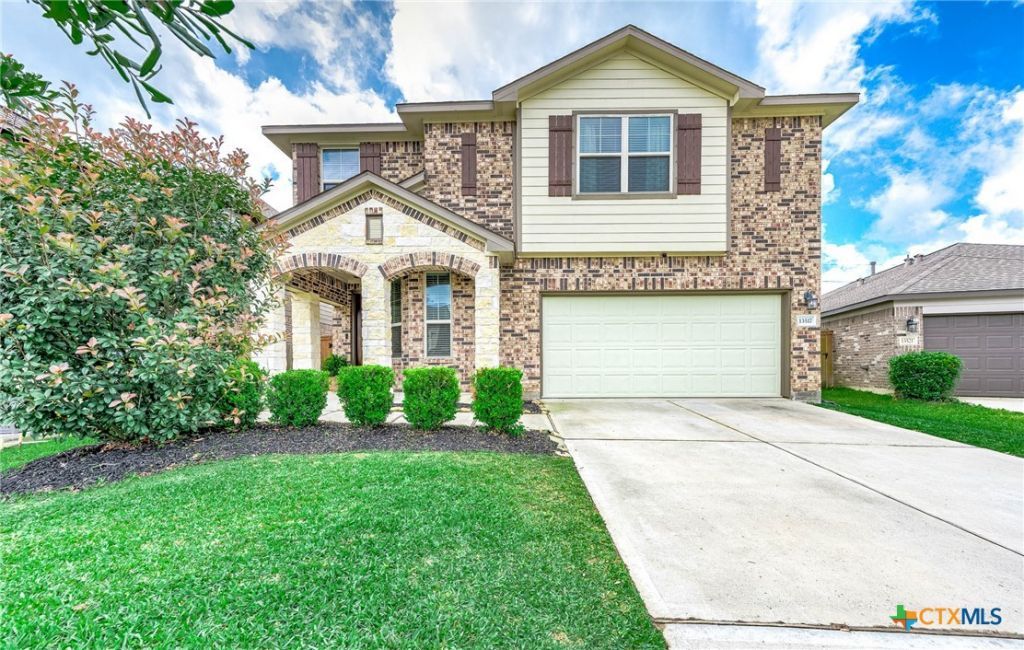
PRIDE OF OWNERSHIP! COURTESY OF SELLER hm professionally certified pre-inspected. NORTH FACING, backyard privacy NO HOME TO BE BUILT DIRECTLY BEHIND. Tucked in a CUL DE SAC, 3bd/2.5ba BRIGHT LOFT/MEDIA RM, lrg separate downstairs DESIGNATED RM for other needs such as a PERSONAL OFFICE/SITTING RM. Multiple WALK-IN CLOSETS.CUSTOM INTERIOR PAINT, 1st floor offers a Kitchen centered as the HEART OF THE HOME, cabinetry includes 42UPPERS all in the highly desired ESPRESSO COLOR, walk-in pantry w/OVERFLOW STORAGE,UPGRADED GRANITE, SS FARM SINK. Luxurious walnut tone WOOD FLOORING.Sought after 1st floor PRIVATE PRIMARY SUITE w/oval tub, SEPARATE SHOWER, dual basins. OWNED SECURITY SYSTEM, CUSTOM WPI-8 CERTIFIED STORM SHUTTER SYSTEM included for peace of mind. Community amenities & events on another level starting with an incredible 12 ACRE LAGOON all surrounded by fresh NEW EATERIES & SHOPPING minutes away! NO WAITING ON A NEW BUILD w/unknown cost add-ons or higher taxes. MOVE IN READY !!!
Property Features
Property Type: Residential - Single Family
Cooling: Central Air, Electric,1 Unit
Garage: 2 car attached
Heating: Central, Electric, Natural Gas
Home Style: Contemporary/Modern
Lot Size: 0.14 Acres
Roof Type: Composition, Shingle
Stories: 2.0
Year Built: 2021
Amenities
Attic
Ceiling Fan(s)
Carbon Monoxide Detector
Double Vanity
Garden Tub/Roman Tub
High Ceilings
Home Office
Low Flow Plumbing Fixtures
Primary Downstairs
Main Level Primary
Open Floorplan
Recessed Lighting
Soaking Tub
Separate Shower
Tub Shower
Walk-In Closet(s)
Window Treatments
Breakfast Bar
Granite Counters
Kitchen/Family Room Combo
Kitchen/Dining Combo
Covered Patio
Private Yard
Feature Descriptions
Appliances: Dishwasher, Gas Cooktop, Disposal, Gas Range, Range Hood, Vented Exhaust Fan, Water Heater, Some Electric Appliances, Some Gas Appliances, Microwave
Body of Water: Other-See Remarks
Community Features: Clubhouse, Fitness Center, Playground, Trails/Paths, Curbs
Days on Site: 75
Door Features: Storm Door(s)
Exterior: Other, See Remarks
Fencing: Back Yard, Full, Wood
Fireplace: None
Flooring: Carpet, Ceramic Tile, Wood
HOA Fee: 1593/ Annually
Laundry: Washer Hookup, Electric Dryer Hookup, Lower Level, Laundry Room
Lot Dimensions: 45 x 127
Parcel#: 4479-05020024-000
Parking: Attached, Garage Faces Front, Garage, Garage Door Opener
Parking Notes: Attached, Garage Faces Front, Garage, Garage Door Ope
Patio/Porch: Covered, Patio
Security: yes
Security: Prewired, Security System Owned, Smoke Detector(s)
Sewer: Public Sewer
Special View Info: Other
Utilities: Cable Available, Electricity Available, Fiber Optic Available, Natural Gas Available, High Speed Internet Available, Trash Collection Public
Water: Public
Window: Storm Window(s), Window Treatments
Room Sizes
Media Room: 14.5 X 12.1 Level - Upper
Family Room: 18.2 X .22.1 Level - Main
Office: 14 X 10 Level - Main
Breakfast Room/ Nook: 14.5 X 12.1 Level - Main
Bedroom 3: 11.5 X 13 Level - Upper
Bedroom 2: 12.3 X 12.7 Level - Upper
Primary Bedroom: 15.11 X 13 Level - Main
Local Schools
School District: Dickinson ISD
Listed By / Shown By
Listed By
Agency Name: Renfro Realty
Agency Phone: 254-742-5508
Shown By
Agency Title: Kelly, Realtors
Agency Phone: (254) 741-1500
Agency Email: info@kellyrealtors.com
Agency Text: (254) 717-6447

Estimate Your Payment
Estimated Payment
$ 785.38 per month $694.38 Principal & Interest $0.00 Property Tax (data not provided by mls) $91.00 Homeowner's Insurance
13517 Emerald Mallard Drive | MLS# 619921
This single family home located at 13517 Emerald Mallard Drive, Texas City, TX 77568 is currently listed for sale with an asking price of $312,000. This property was built in 2021 and has 3 bedrooms and 2 full and 1 partial baths with 2421 sq. ft. Emerald Mallard Drive is located within the Dickinson ISD school district. Search Texas City real estate on www.kellyrealtors.com today.