
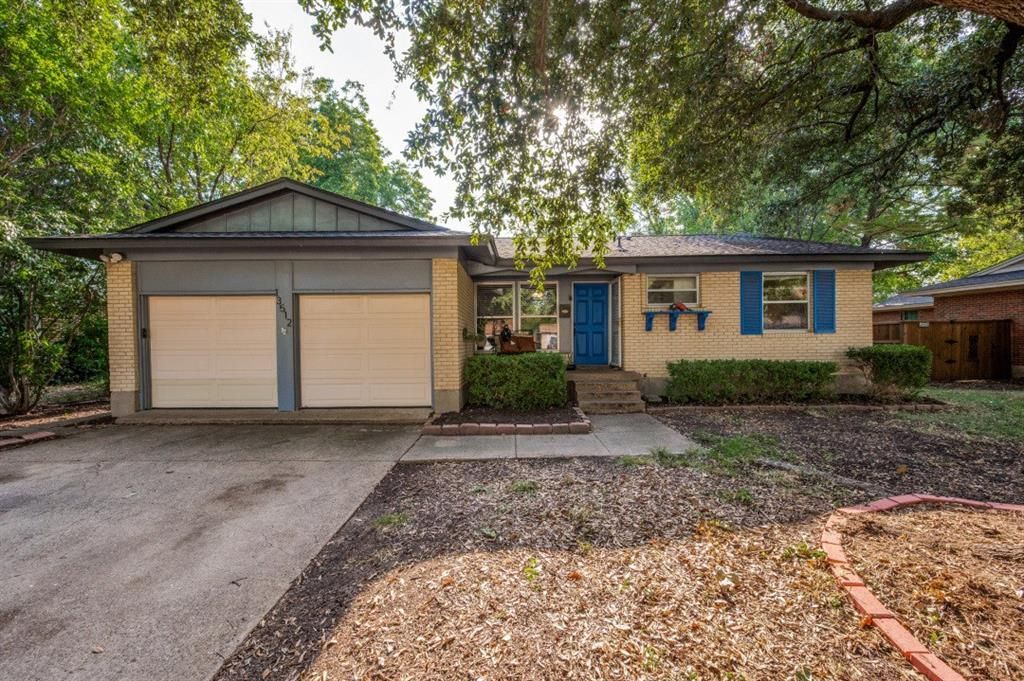
BEDS4
BATHS2 full 1 partial
SQUARE FEET1,566
MLS#21368211
STATUSActive
PROPERTY TYPEResidential - Single Family
SUBDIVISIONJohnston Park 02
SCHOOLDallas ISD
Property Description
Welcome to this well-maintained 4-bedroom, 2.5-bath home in the established Johnston Park neighborhood of Farmers Branch, situated on an oversized lot with timeless character and generous indoor and outdoor space. Built in 1958, the home features beautiful original hardwood floors, a warm and inviting layout, and a standout primary bedroom with a gorgeous floor-to-ceiling brick fireplace. The entire home was repainted this year and additional updates include a new roof installed in 2023, fresh mulch, a new kitchen faucet, Nest thermostat, working sprinkler system, low-maintenance landscaping, fenced backyard, and a two-car garage. The kitchen also includes a water filtration system at the sink. Refrigerator, washer and dryer, TVs, and outdoor garage shelving are negotiable. Enjoy a convenient Farmers Branch location near the library, recreation center, dog park, movie theater, parks, and walking trails, with easy access to shopping, dining, entertainment, major highways, and Dallas.
Property Features
Property Type: Residential - Single Family
Fireplaces: 1
Garage: 2 car attached
Lot Size: 0.21 Acres
Year Built: 1958
Amenities
Decorative Lighting
Eat-in Kitchen
Pantry
Walk-In Closet(s)
Feature Descriptions
Appliances: Dishwasher, Disposal, Electric Cooktop, Electric Oven
Days on Site: 5
Fireplace: Primary Bedroom
Parcel#: 24098500130070000
Parking: Garage, Garage Faces Front
Parking Notes: Garage, Garage Faces Front
Utilities: City Sewer, City Water, Concrete, Curbs, Electricity Available, Electricity Connected
Local Schools
Elementary School: Chapel Hill Preparatory
School District: Dallas ISD
Listed By / Shown By
Listed By
Agency Name: Real Broker, LLC
Agency Contact: 469-682-7923
Agent Name: Katie Tsutsumi
Shown By
Agency Title: Kelly, Realtors
Agency Phone: (254) 741-1500
Agency Email: info@kellyrealtors.com
Agency Text: (254) 717-6447

Estimate Your Payment
Estimated Payment
$ 943.96 per month $834.59 Principal & Interest $0.00 Property Tax (data not provided by mls) $109.38 Homeowner's Insurance
13512 Challaburton Drive | MLS# 21368211
This single family home located at 13512 Challaburton Drive, Farmers Branch, TX 75234 is currently listed for sale with an asking price of $375,000. This property was built in 1958 and has 4 bedrooms and 2 full and 1 partial baths with 1566 sq. ft. Challaburton Drive is located in the Johnston Park 02 subdivision within the Dallas ISD school district. Search Johnston Park 02 real estate on www.kellyrealtors.com today.