
BEDS4
BATHS3 full
SQUARE FEET2,442
MLS#2011423
STATUSPrice Change
PROPERTY TYPEResidential - Single Family
SUBDIVISIONSOUTHTON LAKE
SCHOOLEast Central ISD
Property Description
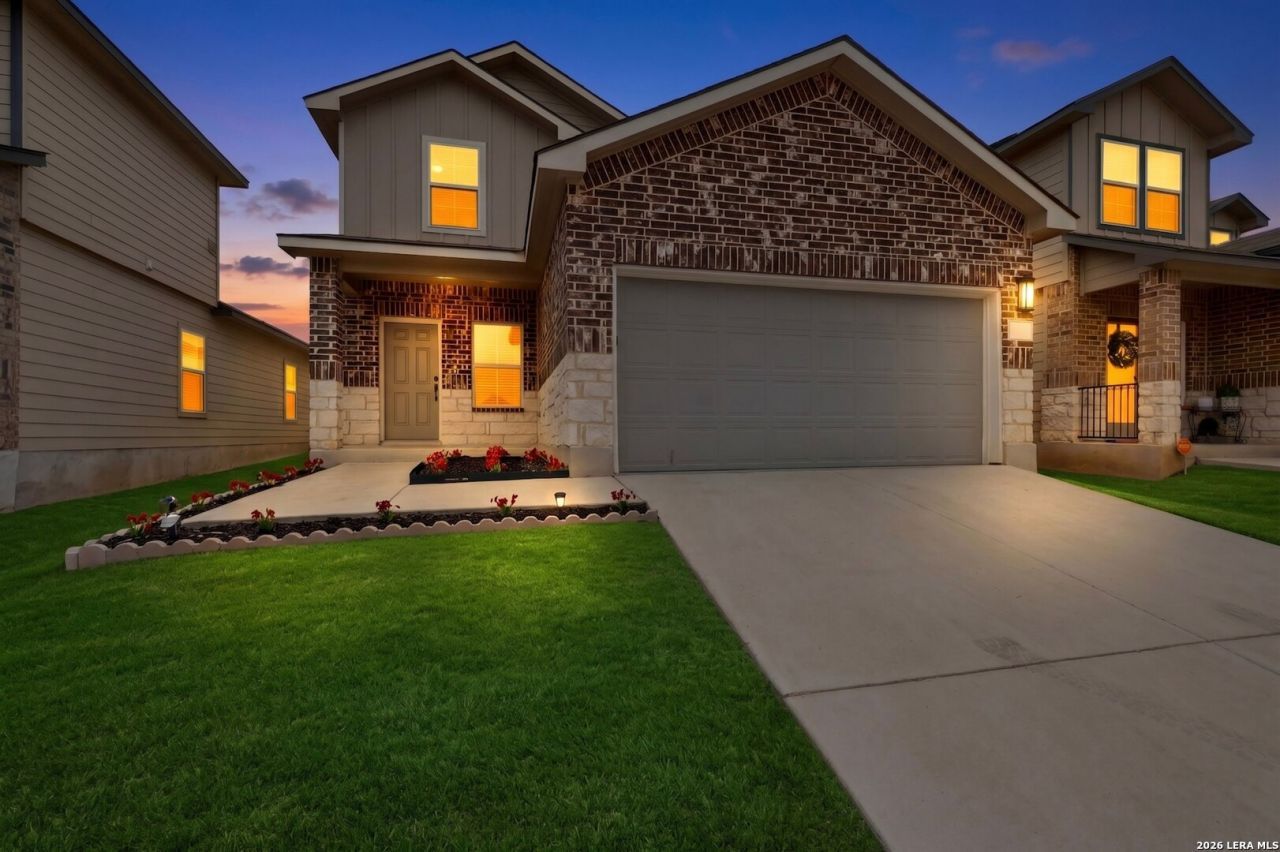
DONT MISS THIS ONE! Welcome to 13511 Winemaker, a home that delivers the space, comfort, and location todays buyers are looking for. Step inside to a bright, inviting floor plan with plenty of room for everyday living and entertaining. New luxury vinyl plank flooring and new carpet. The spacious kitchen and living areas make it easy to host family and friends, new stainless steel appliances & light & plumbing fixtures, while generously sized bedrooms offer flexibility for guests, a home office, or growing needs. Retreat to the private primary suite thats downstairs at the end of the day and enjoy a backyard ready for BBQs, pets, and outdoor gatherings. Recent updates include recent interior paint, new light & plumbing fixtures and finished garage. Convenient access to shopping, dining, schools, and major roadways makes daily life even easier. If youve been waiting for the right home, this could be it-come see 13511 Winemaker today!
Property Features
Property Type: Residential - Single Family
Cooling: One Central
Fuel Type: Electric
Heating: Central
Home Style: Two Story
Lot Size: 0.11 Acres
Roof Type: Composition
Stories: 2.0
Taxes: $6,922
Year Built: 2021
Feature Descriptions
Builder Name: Dr. Hortan
Days on Site: 30
Exterior: Brick, Stone/Rock, Cement Fiber
Flooring: Carpeting, Vinyl
Foundation: Slab
Hoa Fee: 500/Annually
HOA Mandatory: Yes
HOA Name: SPECTRUM
Inclusions: Ceiling Fans, Washer Connection, Dryer Connection, Stove/Range
Interior: One Living Area, Eat-In Kitchen, Utility Room Inside, Cable TV Available, Walk in Closets
Multiple HOA: No
Neighborhood Amenities: None
Parking: Two Car Garage
Pool/Spa: None
Tax By Multiple Counties: No
Type: Single Family Detached
Water/Sewer: Water System, Sewer System
Windows: All Remain
Room Sizes
Bedroom 2: 11 X 12
Bedroom 3: 12 X 11
Bedroom 4: 10 X 11
Kitchen: 10 X 17
Dining Room: 12 X 7
Living Room: 17 X 18
Local Schools
High School: East Central
Middle School: Legacy
Elementary School: Highland Forest
School District: East Central ISD
Listed By / Shown By
Listed By
Agency Name: Texas Home Realty
Agency Phone: (210) 846-2975
Shown By
Agency Title: Kelly, Realtors
Agency Phone: (254) 741-1500
Agency Email: info@kellyrealtors.com
Agency Text: (254) 717-6447

Estimate Your Payment
Estimated Payment
$ 1,237.61 per month $584.21 Principal & Interest $576.83 Property Tax $76.56 Homeowner's Insurance
13511 Winemaker Dr | MLS# 2011423
This single family home located at 13511 Winemaker Dr, San Antonio, TX 78223 is currently listed for sale with an asking price of $262,500. This property was built in 2021 and has 4 bedrooms and 3 full baths with 2442 sq. ft. Winemaker Dr is located in the SOUTHTON LAKE subdivision within the East Central ISD school district. Search SOUTHTON LAKE real estate on www.kellyrealtors.com today.