
BEDS4
BATHS2 full
SQUARE FEET2,472
MLS#1967148
STATUSActive Option
PROPERTY TYPEResidential - Single Family
SUBDIVISIONOAKLAND HEIGHTS
SCHOOLNorthside
Property Description
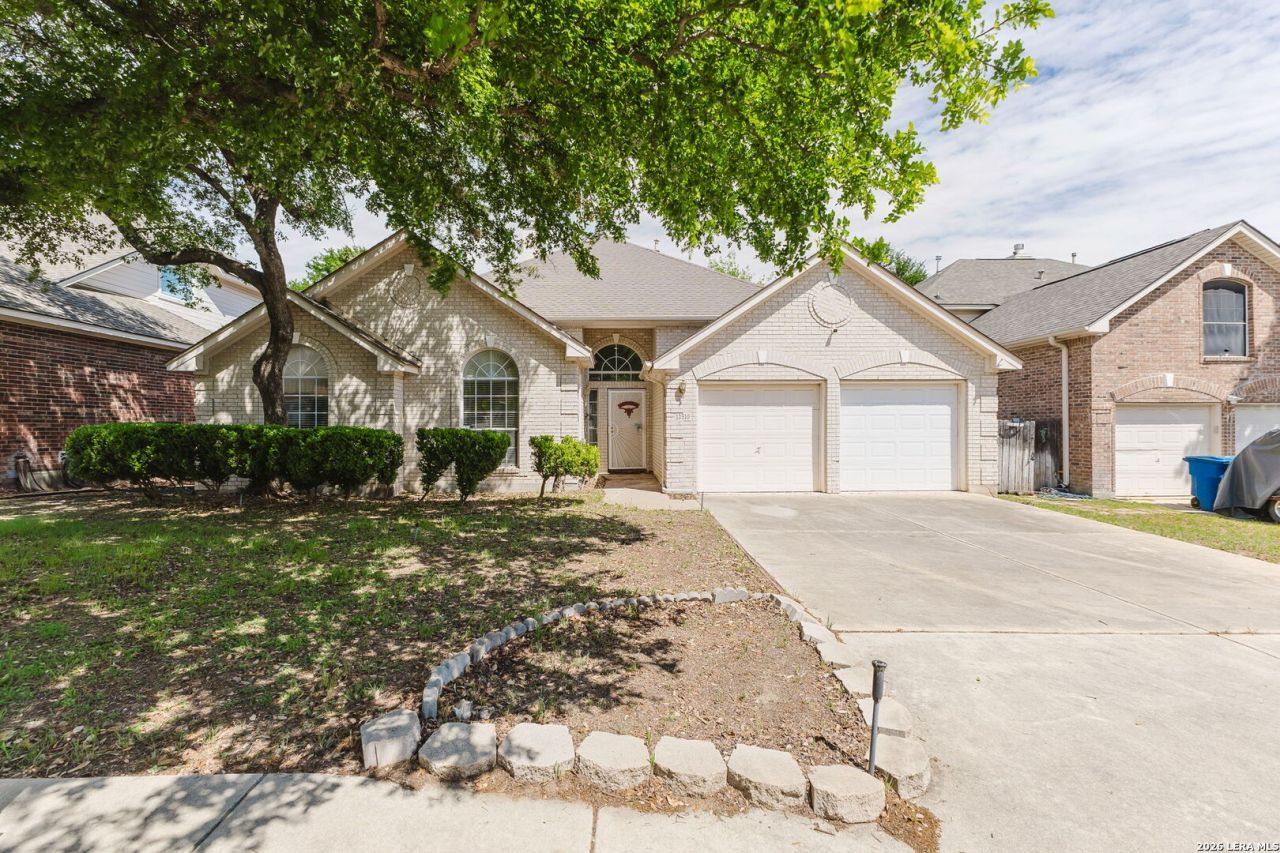
Welcome to 13510 Chappel View, a well-positioned 4-bedroom, 2-bath home nestled in a desirable gated community conveniently located just off I-10 in San Antonio. Offering an excellent opportunity for buyers looking to personalize a home to their own taste and style, this property serves as the perfect canvas for updates and renovations while already providing a functional layout and strong bones. The spacious floor plan features multiple living and dining areas, a large kitchen with abundant cabinetry and breakfast space, and an oversized primary suite with room for a sitting area or office setup. Step outside to enjoy the expansive backyard and covered patio, ideal for entertaining or creating your own outdoor retreat. Conveniently located near shopping, dining, parks, and major San Antonio destinations including H-E-B, 85C Bakery Cafe, Dimassis Mediterranean Buffet, Gorrell Park, and the Clark High School area amenities. Whether youre an investor, first-time buyer, or someone looking to create their dream home, this property presents incredible potential in a highly convenient location.
Property Features
Property Type: Residential - Single Family
Cooling: One Central
Fenced: Yes
Fuel Type: Natural Gas
Heating: Central
Home Style: One Story, Traditional
Lot Size: 0.16 Acres
Roof Type: Composition
Stories: 1.0
Taxes: $10,549
Year Built: 1995
Feature Descriptions
Builder Name: Highland
Days on Site: 60
Exterior: Patio Slab, Covered Patio, Privacy Fence, Sprinkler System, Double Pane Windows
Exterior: Brick
Flooring: Carpeting, Ceramic Tile, Linoleum
Foundation: Slab
Hoa Fee: 250/Semi-Annually
HOA Mandatory: Yes
HOA Name: OAKLAND HEIGHTS OWNERS ASSOCIATION
Home Faces: West
Inclusions: Ceiling Fans, Chandelier, Washer Connection, Dryer Connection, Cook Top, Built-In Oven, Self-Cleaning Oven, Microwave Oven, Disposal, Dishwasher, Ice Maker Connection, Vent Fan, Smoke Alarm, Security System (Owned), Gas Water Heater, Garage Door Opener, Smooth Cooktop
Interior: One Living Area, Separate Dining Room, Eat-In Kitchen, Two Eating Areas, Island Kitchen, Utility Room Inside,1st Floor Lvl/No Steps, High Ceilings, Open Floor Plan, Pull Down Storage, Cable TV Available, High Speed Internet, Laundry Room
Lot Dimensions: 60x120
Multiple HOA: No
Neighborhood Amenities: Other - See Remarks
Parking: Two Car Garage, Attached
Pool/Spa: None
Security: yes
Supplier - Electric: CPS
Supplier - Garbage: CITY
Supplier - Gas: CPS
Supplier - Sewer: SAWS
Supplier - Water: SAWS
Tax By Multiple Counties: No
Type: Single Family Detached
Water/Sewer: Water System, Sewer System
Windows: All Remain
Room Sizes
Bedroom 2: 15 X 10
Bedroom 3: 12 X 11
Bedroom 4: 11 X 10
Kitchen: 16 X 12
Breakfast Room: 15 X 11
Dining Room: 14 X 10
Living Room: 19 X 18
Utility Room: 9 X 6
E X try: 14 X 6
Local Schools
High School: Clark
Middle School: Rawlinson
Elementary School: Locke Hill
School District: Northside
Listed By / Shown By
Listed By
Agency Name: eXp Realty
Agency Phone: (888) 519-7431
Shown By
Agency Title: Kelly, Realtors
Agency Phone: (254) 741-1500
Agency Email: info@kellyrealtors.com
Agency Text: (254) 717-6447

Estimate Your Payment
Estimated Payment
$ 1,885.98 per month $890.23 Principal & Interest $879.08 Property Tax $116.67 Homeowner's Insurance
13510 Chappel Vw | MLS# 1967148
This single family home located at 13510 Chappel Vw, San Antonio, TX 78249 is currently listed for sale with an asking price of $400,000. This property was built in 1995 and has 4 bedrooms and 2 full baths with 2472 sq. ft. Chappel Vw is located in the OAKLAND HEIGHTS subdivision within the Northside school district. Search OAKLAND HEIGHTS real estate on www.kellyrealtors.com today.