
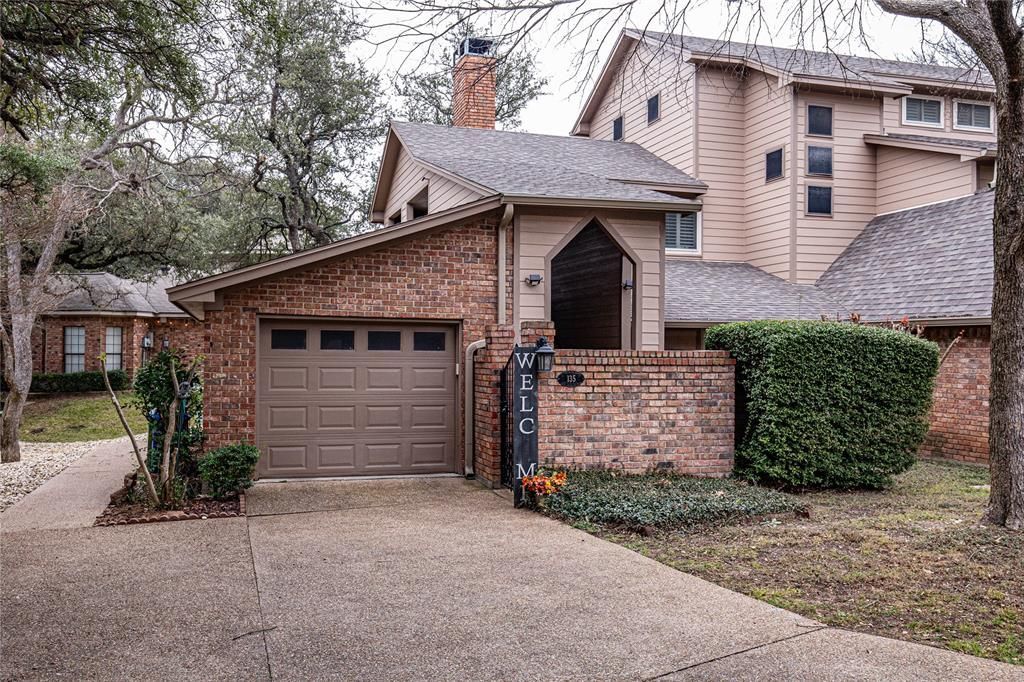
BEDS3
BATHS2 full
SQUARE FEET1,786
MLS#21362141
STATUSActive
PROPERTY TYPEResidential - Condominium
SUBDIVISIONCentral Park
SCHOOLMidway ISD
Property Description
Welcome to easy, low maintenance living in highly sought-after Bent Tree Place! This beautifully remodeled 3-bedroom, 2-bath condo offers a spacious, open floor plan designed for both everyday living and entertaining. The updated kitchen features quartz countertops, an eat-at bar, and abundant cabinetry for extra storage. A generous dining area with a beverage bar and refrigerator flows into the large living room, complete with a cozy wood-burning fireplace. Just off the kitchen, a convenient office nook provides the perfect spot to work from home, along with a dedicated laundry area. The primary suite is located downstairs and features an oversized walk-in closet and walk-in shower. Upstairs, two generously sized bedrooms and a full bath offer plenty of space for family, guests, or a second office. Plantation shutters, a one-car garage, and a new roof (2024) add even more appeal. Enjoy the welcoming Bent Tree Place community and its fantastic amenities, including a pool, clubhouse, and bathrooms—perfect for relaxing, entertaining, or hosting gatherings.
Property Features
Property Type: Residential - Condominium
Fireplaces: 1
Garage: 1 car attached
Lot Size: 0.10 Acres
Roof Type: Composition
Year Built: 1985
Amenities
Built-in Features
Built-in Wine Cooler
Chandelier
Decorative Lighting
High Speed Internet Available
Kitchen Island
Open Floorplan
Walk-In Closet(s)
Wet Bar
Feature Descriptions
Appliances: Dishwasher, Disposal, Ice Maker
Community Features: Club House, Community Pool, Community Sprinkler, Pool
Days on Site: 10
Fireplace: Wood Burning
Flooring: Carpet, Vinyl
HOA Fee: 375/ Monthly
Laundry: Utility Room, Full Size W/D Area, Dryer Hookup
Parcel#: 360084080082313
Parking: Additional Parking, Driveway, Garage Door Opener
Parking Notes: Additional Parking, Driveway, Garage Door Opener
Patio/Porch: Covered
Pool: In Ground, Outdoor Pool
Swimming Pool: Yes
Utilities: City Sewer, City Water
Window: Window Coverings
Local Schools
Elementary School: Chapel Park
School District: Midway ISD
Listed By / Shown By
Listed By
Agency Name: Axio Real Estate LLC
Agent Name: Jody Scoggins
Shown By
Agency Title: Kelly, Realtors
Agency Phone: (254) 741-1500
Agency Email: info@kellyrealtors.com
Agency Text: (254) 717-6447

Estimate Your Payment
Estimated Payment
$ 742.58 per month $656.54 Principal & Interest $0.00 Property Tax (data not provided by mls) $86.04 Homeowner's Insurance
135 Pleasant Grove Lane | MLS# 21362141
This condo located at 135 Pleasant Grove Lane , Waco, TX 76712 is currently listed for sale with an asking price of $295,000. This property was built in 1985 and has 3 bedrooms and 2 full baths with 1786 sq. ft. Pleasant Grove Lane is located in the Central Park subdivision within the Midway ISD school district. Search Central Park real estate on www.kellyrealtors.com today.