
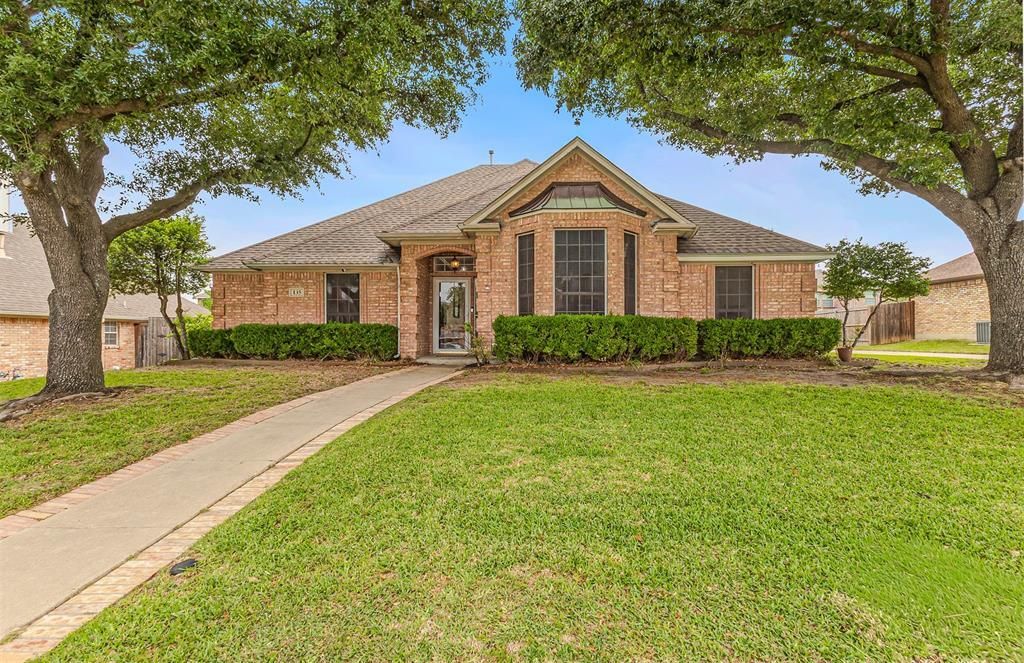
BEDS3
BATHS2 full 1 partial
SQUARE FEET2,252
MLS#21242169
STATUSActive
PROPERTY TYPEResidential - Single Family
SUBDIVISIONSkyline Estates Ph 1
SCHOOLForney ISD
Property Description
3-bedroom, 2.5-bath home with 2 living areas, 2 dining areas, and a 2-car garage in Forney with NO HOA. Located on a large lot in a quiet neighborhood, currently zoned to schools on the south side of Hwy 80.Functional layout with split bedrooms. Two living areas share a see-through gas fireplace. Kitchen offers ample cabinetry and workspace.Hardwood floors in living areas and bedrooms. Tile in wet areas. Primary suite is separate from secondary bedrooms and includes a soaking tub, separate shower, and dual walk-in closets. All bedrooms have walk-in closets.Recent interior paint. Home needs some TLC and is priced with that in mind—solid opportunity to update and make it your own.
Property Features
Property Type: Residential - Single Family
Cooling: Ceiling Fan(s), Central Air, Electric
Fireplaces: 1
Garage: 2 car attached
Heating: Central, Fireplace(s), Heat Pump
Home Style: Traditional
Lot Size: 0.26 Acres
Roof Type: Composition, Metal
Year Built: 1998
Amenities
Built-in Features
Cable TV Available
Chandelier
Decorative Lighting
Eat-in Kitchen
High Speed Internet Available
Kitchen Island
Covered Patio/Porch
Rain Gutters
Storage
Feature Descriptions
Appliances: Dishwasher, Disposal, Gas Range, Ice Maker, Microwave
Community Features: Playground, Sidewalks
Days on Site: 1
Exterior: Brick
Fencing: Wood
Fireplace: Brick, Decorative, Den, Double Sided, Gas, Gas Logs, Gas Starter, Living Room
Flooring: Ceramic Tile, Hardwood, Wood
Laundry: Utility Room, Full Size W/D Area
Lot: Few Trees, Interior Lot, Landscaped, Lrg. Backyard Grass, Sprinkler System, Subdivision
Parcel#: 36241
Parking: Concrete, Driveway, Garage, Garage Faces Side, Kitchen Level, Oversized
Parking Notes: Concrete, Driveway, Garage, Garage Faces Side, Kitchen
Patio/Porch: Covered, Rear Porch
Utilities: Cable Available, City Sewer, City Water, Concrete, Curbs, Individual Gas Meter, Individual Water Meter, Sidewalk
Window: Window Coverings
Local Schools
Elementary School: Claybon
School District: Forney ISD
Listed By / Shown By
Listed By
Agency Name: Nicholson Premier Realty
Agency Contact: 972-885-7356
Agent Name: Stacey Eastep
Shown By
Agency Title: Kelly, Realtors
Agency Phone: (254) 741-1500
Agency Email: info@kellyrealtors.com
Agency Text: (254) 717-6447

Estimate Your Payment
Estimated Payment
$ 818.10 per month $723.31 Principal & Interest $0.00 Property Tax (data not provided by mls) $94.79 Homeowner's Insurance
135 Paige Lane | MLS# 21242169
This single family home located at 135 Paige Lane , Forney, TX 75126 is currently listed for sale with an asking price of $325,000. This property was built in 1998 and has 3 bedrooms and 2 full and 1 partial baths with 2252 sq. ft. Paige Lane is located in the Skyline Estates Ph 1 subdivision within the Forney ISD school district. Search Skyline Estates Ph 1 real estate on www.kellyrealtors.com today.