
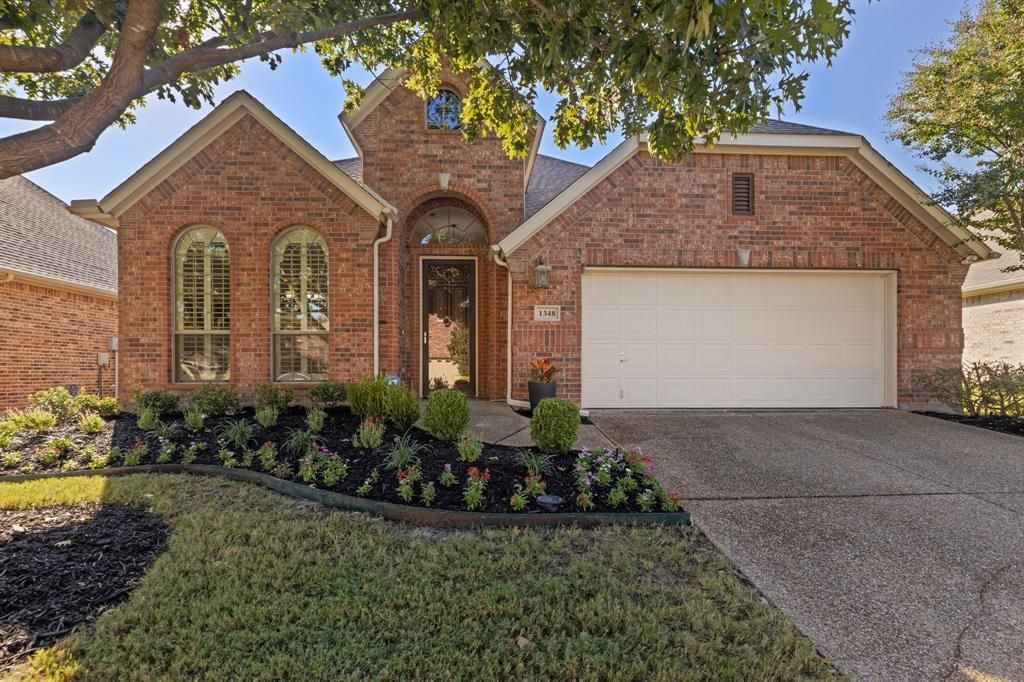
BEDS3
BATHS2 full
SQUARE FEET2,326
MLS#21407249
STATUSActive Option Contract
PROPERTY TYPEResidential - Single Family
SUBDIVISIONHeritage Ranch Add Ph 2b
SCHOOLLovejoy ISD
Property Description
WELCOME TO HERITAGE RANCH! BEAUTIFUL K. Hovnanian home with WOOD FLOORS, PLANTATION SHUTTERS THROUGHOUT & A PRIVATE BACKYARD! This beautifully maintained single-story home offers 3 bedrooms, 2 baths, a dedicated study & 2,326 sq ft of thoughtfully designed living space in the sought-after Heritage Ranch 50+ gated community. Step inside to discover gorgeous wood floors flowing through the main living areas, elegant crown molding & plantation shutters that add timeless character throughout. The inviting, open floor plan features a spacious living room with a fireplace, flowing seamlessly into the kitchen & casual dining area for easy everyday living & entertaining. A separate formal dining room provides a welcoming space for special gatherings. SPACIOUS KITCHEN: Granite countertops, tile backsplash, Whirlpool stainless steel appliances, gas cooktop, convection oven, walk-in pantry, under-cabinet lighting, pull-out drawers & abundant storage. PRIVATE PRIMARY SUITE: Relax in the jetted garden tub or enjoy the separate walk-in shower. Dual sinks, a makeup vanity & custom walk-in closet with built-in drawers, jewelry storage & wall safe add thoughtful convenience. FLEXIBLE LIVING SPACES: A dedicated study features a beautiful wood built-in desk & cabinetry, while one secondary bedroom offers an L-shaped built-in desk for added versatility. The third bedroom has no built-ins, offering flexible space for bedroom furnishings. OUTDOOR LIVING: A beautiful, private backyard & covered patio provide an inviting place to relax or entertain. ADDITIONAL FEATURES: Oversized 2-car garage with storage cabinets, laundry room with built-in cabinetry & sink. Refrigerator, washer & dryer negotiable. ENJOY THE HERITAGE RANCH LIFESTYLE: Resort-style amenities include indoor & outdoor pools, fitness center, 2 restaurants, championship golf course, pickleball, tennis, scenic walking trails, clubs, social events & so much more!
Property Features
Property Type: Residential - Single Family
Cooling: Ceiling Fan(s), Central Air, Electric
Fireplaces: 1
Garage: 2 car attached
Heating: Central, Fireplace(s), Natural Gas
Home Style: Traditional
Lot Size: 0.14 Acres
Roof Type: Composition
Year Built: 2005
Amenities
Built-in Features
Cable TV Available
Chandelier
Decorative Lighting
Double Vanity
Dry Bar
Granite Counters
High Speed Internet Available
Natural Woodwork
Open Floorplan
Pantry
Walk-In Closet(s)
Wired for Data
Covered Patio/Porch
Feature Descriptions
Appliances: Dishwasher, Disposal, Electric Oven, Gas Cooktop, Gas Water Heater, Microwave, Convection Oven, Plumbed For Gas in Kitchen
Community Features: Club House, Community Pool, Curbs, Fishing, Fitness Center, Gated, Golf, Greenbelt, Guarded Entrance, Jogging Path/Bike Path, Lake, Park, Pickle Ball Court, Pool, Restaurant, Sidewalks
Days on Site: 17
Exterior: Brick, Frame
Fencing: Metal, Partial
Fireplace: Decorative, Family Room, Gas Logs, Glass Doors
Flooring: Carpet, Ceramic Tile, Wood
Green Features: 12 inch+ Attic Insulation, Insulation, Lighting
HOA Fee: 980/ Quarterly
Laundry: Electric Dryer Hookup, Utility Room, Full Size W/D Area, Dryer Hookup, Washer Hookup
Lot: Cleared, Few Trees, Interior Lot, Landscaped, Level, Lrg. Backyard Grass, Sprinkler System, Subdivision, Undivided
Other Equipment: None
Parcel#: R508800C01901
Parking: Direct Access, Driveway, Garage, Garage Door Opener, Garage Faces Front, Garage Single Door, Inside Entrance, Kitchen Level, Oversized, Side By Side
Parking Notes: Direct Access, Driveway, Garage, Garage Door Opener, G
Patio/Porch: Covered, Front Porch, Patio, Rear Porch
Swimming Pool: Yes
Utilities: All Weather Road, Cable Available, City Sewer, City Water, Co-op Electric, Co-op Membership Included, Concrete, Curbs, Electricity Connected, Individual Gas Meter, Individual Water Meter, Natural Gas Available, Phone Available, Sewer Available, Sidewalk, Underground Uti
Window: Shutters
Local Schools
Elementary School: Lovejoy
School District: Lovejoy ISD
Listed By / Shown By
Listed By
Agency Name: RE/MAX Four Corners
Agency Contact: 4693711028
Agent Name: Joanne Kozlowski
Shown By
Agency Title: Kelly, Realtors
Agency Phone: (254) 741-1500
Agency Email: info@kellyrealtors.com
Agency Text: (254) 717-6447

Estimate Your Payment
Estimated Payment
$ 1,321.55 per month $1,168.42 Principal & Interest $0.00 Property Tax (data not provided by mls) $153.13 Homeowner's Insurance
1348 Ranch House Drive | MLS# 21407249
This single family home located at 1348 Ranch House Drive, Fairview, TX 75069 is currently listed for sale with an asking price of $525,000. This property was built in 2005 and has 3 bedrooms and 2 full baths with 2326 sq. ft. Ranch House Drive is located in the Heritage Ranch Add Ph 2b subdivision within the Lovejoy ISD school district. Search Heritage Ranch Add Ph 2b real estate on www.kellyrealtors.com today.