
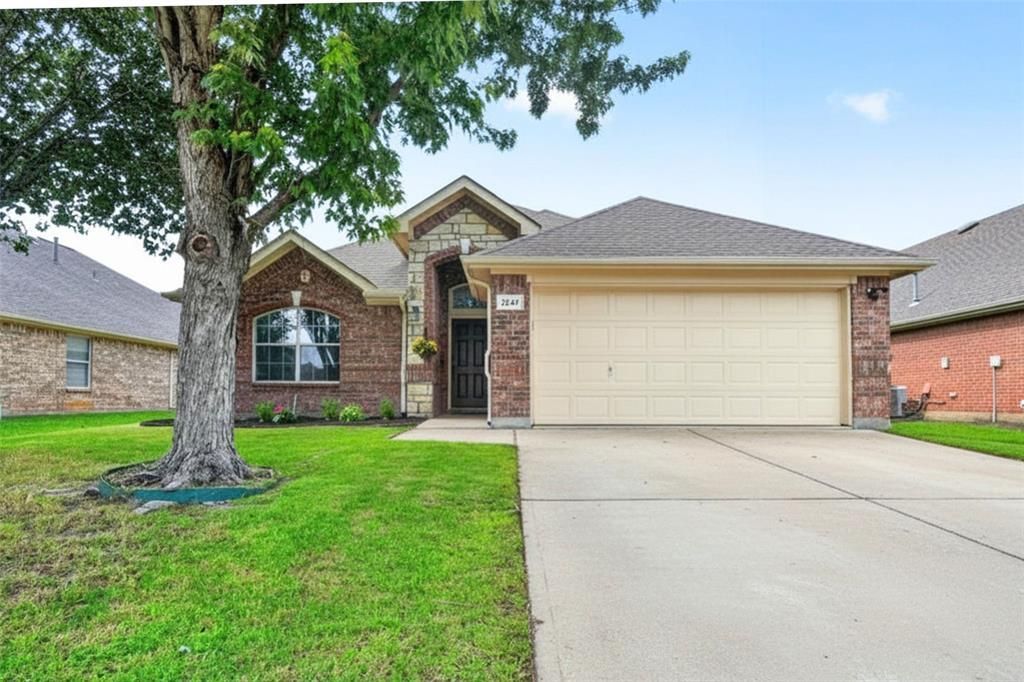
BEDS3
BATHS2 full
SQUARE FEET1,863
MLS#21282383
STATUSActive
PROPERTY TYPEResidential - Single Family
SUBDIVISIONLakewood Ph 05
SCHOOLGrand Prairie ISD
Property Description
Charming one-story home with thoughtful updates and a spacious layout in a great Grand Prairie location! Spacious entryway and stylish light fixtures create a warm welcome from the moment you step inside. The large office has black french doors and plenty of space. It could easily serve as a game room or second living area. The oversized living room features soaring ceilings, feature fireplace and flows seamlessly into the kitchen and dining area—perfect for entertaining. Enjoy stainless steel appliances, breakfast bar seating, a spacious dining area, pantry space in the laundry room, and abundant storage throughout, including multiple linen and walk-in closets. The large primary suite has beautifully updated tiled walk-in shower with a waterfall feature and bench seating as well as a bidet and a huge walk-in closet. Generously sized secondary bedrooms provide plenty of space for everyone. Wood flooring in all the bedrooms and living spaces - no carpet! Step outside to a grassy backyard with a covered patio and shade screens for comfortable outdoor living year-round. EV Charger ready with 220V outlet in the garage! Neighborhood amenities include a pond, playground, and trails, all just a short drive from Joe Pool Lake and major highways for an easy commute.
Property Features
Property Type: Residential - Single Family
Cooling: Ceiling Fan(s), Central Air, Electric
Fireplaces: 1
Garage: 2 car attached
Heating: Central, Natural Gas
Home Style: Traditional
Lot Size: 0.15 Acres
Roof Type: Shingle
Year Built: 2006
Amenities
Decorative Lighting
Eat-in Kitchen
Flat Screen Wiring
High Speed Internet Available
Open Floorplan
Pantry
Walk-In Closet(s)
Built-in Barbecue
Covered Patio/Porch
Rain Gutters
Lighting
Private Yard
Feature Descriptions
Appliances: Dishwasher, Disposal, Gas Water Heater, Microwave
Community Features: Fishing, Lake, Park, Playground
Days on Site: 56
Exclusions: All mounted TVs and mounts, curtains and rods
Exterior: Brick, Siding
Fencing: Wood
Fireplace: Gas Logs, Living Room
Flooring: Tile, Wood
HOA Fee: 125/ Quarterly
Laundry: Utility Room, Full Size W/D Area, Dryer Hookup, Washer Hookup
Lot: Few Trees, Interior Lot, Landscaped, Sprinkler System, Subdivision
Parcel#: 281245600J0020000
Parking: Garage, Garage Door Opener, Garage Faces Front, Garage Single Door
Parking Notes: Garage, Garage Door Opener, Garage Faces Front, Garag
Patio/Porch: Covered, Patio, Screened
Utilities: City Sewer, City Water, Electricity Connected, Natural Gas Available
Window: Window Coverings
Local Schools
Elementary School: Mike Moseley
School District: Grand Prairie ISD
Listed By / Shown By
Listed By
Agency Name: Keller Williams Realty Allen
Agency Contact: 214-274-4919
Agent Name: Taylor Wilson
Shown By
Agency Title: Kelly, Realtors
Agency Phone: (254) 741-1500
Agency Email: info@kellyrealtors.com
Agency Text: (254) 717-6447

Estimate Your Payment
Estimated Payment
$ 953.78 per month $843.27 Principal & Interest $0.00 Property Tax (data not provided by mls) $110.51 Homeowner's Insurance
1347 Lake Forest Drive | MLS# 21282383
This single family home located at 1347 Lake Forest Drive, Grand Prairie, TX 75052 is currently listed for sale with an asking price of $378,900. This property was built in 2006 and has 3 bedrooms and 2 full baths with 1863 sq. ft. Lake Forest Drive is located in the Lakewood Ph 05 subdivision within the Grand Prairie ISD school district. Search Lakewood Ph 05 real estate on www.kellyrealtors.com today.