
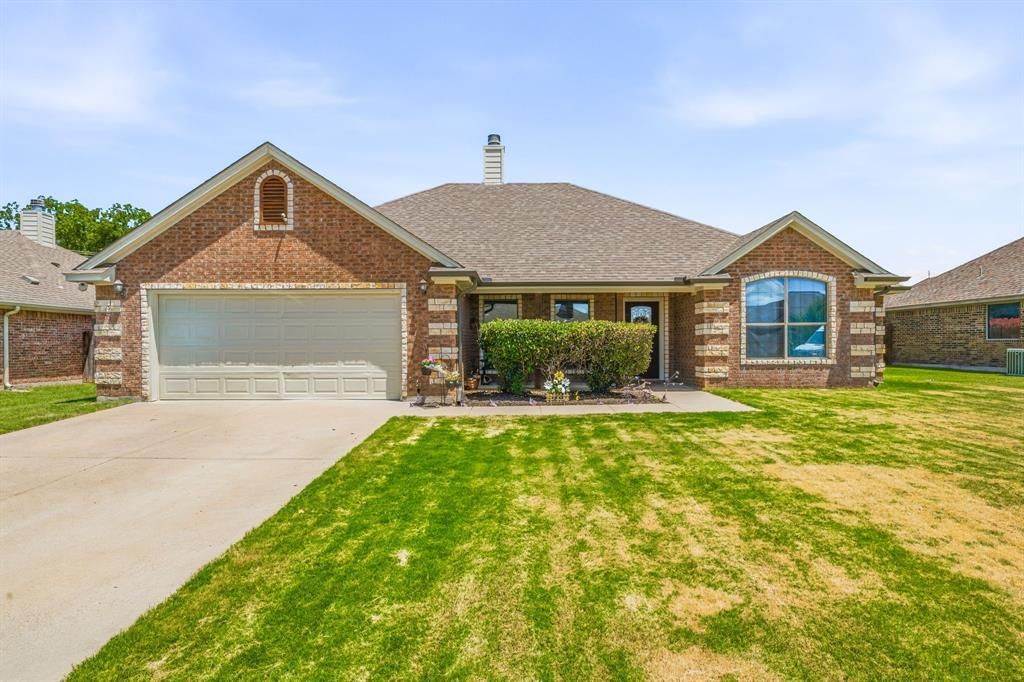
BEDS4
BATHS2 full
SQUARE FEET1,822
MLS#21330272
STATUSPending
PROPERTY TYPEResidential - Single Family
SUBDIVISIONAlexander Rdg
SCHOOLStephenville ISD
Property Description
Set in an established neighborhood just minutes from shopping, dining, schools, and Tarleton State University, this 4 bedroom home offers the kind of flexibility that fits every stage of life. Inside 1,822 square feet unfold through an open-concept floor plan where vaulted ceilings, a wood-burning fireplace, and abundant natural light create comfortable gathering spaces. The kitchen is designed for everyday living and a large center island that naturally becomes the heart of the home. Three additional bedrooms offer space for family, guests, a home office, or hobbies, making the layout as versatile as it is functional. Outside, a patio overlooks a generously sized, fully fenced backyard with mature shade trees and plenty of room to play, garden, or enjoy evenings outdoors. Whether you're searching for a place to put down roots or looking to expand your investment portfolio, this home's 4 bedroom layout and convenient location near Tarleton State University create lasting appeal. Stephenville continues to grow as one of Texas' most vibrant college communities, making properties with this combination of space and location increasingly desirable.
Property Features
Property Type: Residential - Single Family
Cooling: Central Air
Fireplaces: 1
Garage: 2 car attached
Heating: Central
Home Style: Traditional
Lot Size: 0.36 Acres
Roof Type: Shingle
Year Built: 2011
Amenities
Cable TV Available
Double Vanity
High Speed Internet Available
Kitchen Island
Open Floorplan
Walk-In Closet(s)
Feature Descriptions
Appliances: Dishwasher, Dryer, Microwave, Washer
Days on Site: 48
Exclusions: All personal belongings.
Exterior: Brick
Fireplace: Wood Burning
Flooring: Concrete, Laminate
Parcel#: R000073472
Parking: Concrete, Direct Access, Garage Door Opener, Garage Faces Front, On Street
Parking Notes: Concrete, Direct Access, Garage Door Opener, Garage F
Patio/Porch: Front Porch, Rear Porch
Utilities: City Sewer, City Water, Co-op Electric
Local Schools
Elementary School: Central
School District: Stephenville ISD
Listed By / Shown By
Listed By
Agency Name: Luxe West Realty
Agent Name: Riley Fountain
Shown By
Agency Title: Kelly, Realtors
Agency Phone: (254) 741-1500
Agency Email: info@kellyrealtors.com
Agency Text: (254) 717-6447

Estimate Your Payment
Estimated Payment
$ 954.03 per month $843.49 Principal & Interest $0.00 Property Tax (data not provided by mls) $110.54 Homeowner's Insurance
1345 Harpers Mill Road | MLS# 21330272
This single family home located at 1345 Harpers Mill Road, Stephenville, TX 76401 is currently listed for sale with an asking price of $379,000. This property was built in 2011 and has 4 bedrooms and 2 full baths with 1822 sq. ft. Harpers Mill Road is located in the Alexander Rdg subdivision within the Stephenville ISD school district. Search Alexander Rdg real estate on www.kellyrealtors.com today.