
BEDS4
BATHS2 full
SQUARE FEET1,784
MLS#21359943
STATUSActive
PROPERTY TYPERental - Single Family
SUBDIVISIONCresson Estates
SCHOOLGranbury ISD
Property Description
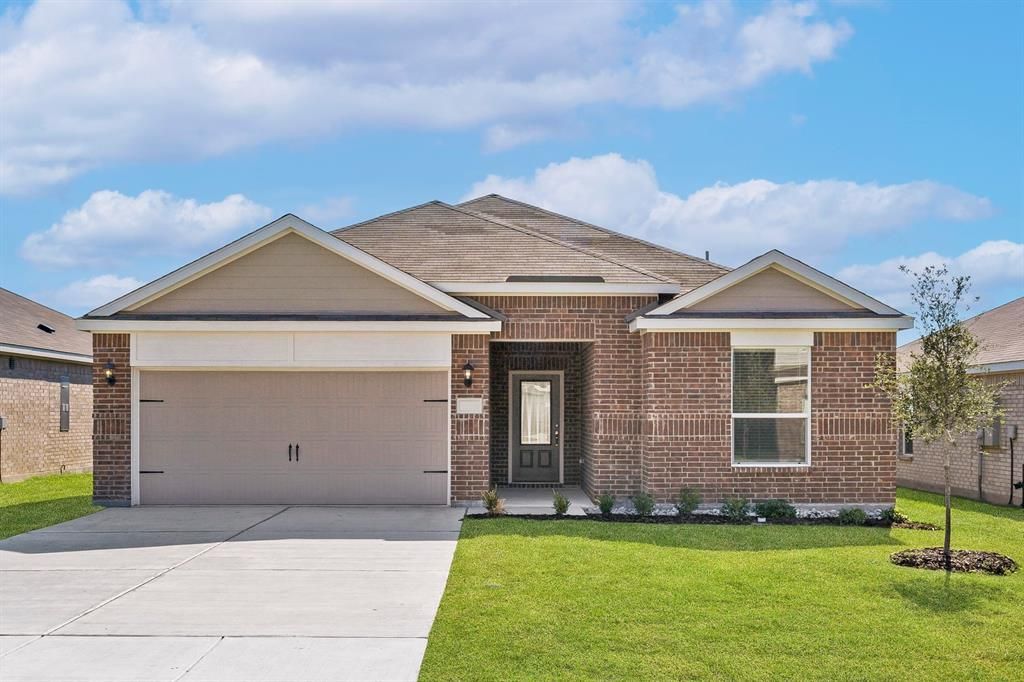
The Reed floor plan features four bedrooms, two bathrooms and an attached two-car garage, offering ample space for the family. The Reed’s layout enhances family living, with a central family room seamlessly transitioning into the adjacent kitchen and dining area. The kitchen, adorned with designer wood cabinetry, stunning granite countertops and energy-efficient appliances, epitomizes style and functionality. The spacious family room, flooded with natural light, provides an inviting space for relaxation and togetherness. The master suite offers includes a generously sized bedroom, private bathroom and large walk-in closet. Every detail of the Reed floor plan was designed for comfort and convenience, perfect for creating lasting memories. This is a larger lot for more room to grow! Come to the LGI Homes Information Center for more details!
Property Features
Property Type: Rental - Single Family
Cooling: Ceiling Fan(s), Central Air, Electric
Garage: 2 car attached
Heating: Central, Natural Gas
Home Style: Traditional
Lot Size: 0.17 Acres
Roof Type: Fiberglass, Shingle
Year Built: 2026
Amenities
Cable TV Available
Granite Counters
High Speed Internet Available
Open Floorplan
Pantry
Walk-In Closet(s)
Private Yard
Feature Descriptions
Appliances: Dishwasher, Disposal, Gas Cooktop, Gas Oven, Gas Range, Gas Water Heater, Microwave, Refrigerator, Tankless Water Heater
Days on Site: 20
Exterior: Brick, Siding
Fencing: Back Yard, Fenced, Wood
Flooring: Carpet, Wood
HOA Fee: 375/ Quarterly
Lot: Landscaped
Parcel#: 126393610612
Parking: Concrete, Driveway, Garage, Garage Door Opener, Garage Faces Front, Garage Single Door, Inside Entrance
Parking Notes: Concrete, Driveway, Garage, Garage Door Opener, Garage
Pets Allowed: Yes Pets Allowed, Call, Cats OK, Dogs OK
Security: Carbon Monoxide Detector(s), Smoke Detector(s)
Utilities: Cable Available, Co-op Electric, Community Mailbox, Electricity Available, MUD Sewer, MUD Water, Natural Gas Available, Sewer Available
Room Sizes
Kitchen: 11.00 x 13.00 Level - 1
Dining Room: 11.00 x 10.00 Level - 1
Living Room: 16.00 x 19.00 Level - 1
Bedroom-Primary: 15.00 x 13.00 Level - 1
Bath-Primary: 10.00 x 10.00 Level - 1
Bedroom: 10.00 x 10.00 Level - 1
Bedroom: 10.00 x 13.00 Level - 1
Bedroom: 11.00 x 11.00 Level - 1
Bath-Full: 8.00 x 9.00 Level - 1
Utility Room: 6.00 x 6.00 Level - 1
Local Schools
Elementary School: Acton
School District: Granbury ISD
Listed By / Shown By
Listed By
Agency Name: LGI Homes
Agency Contact: 281-362-8998
Agent Name: Mona Hill
Shown By
Agency Title: Kelly, Realtors
Agency Phone: (254) 741-1500
Agency Email: info@kellyrealtors.com
Agency Text: (254) 717-6447

13428 Stage Coach Lane | MLS# 21359943
This property located at 13428 Stage Coach Lane, Cresson, TX 76035 is currently listed for rent with an asking price of $2,510 / Monthly. Stage Coach Lane is located within the Granbury ISD school district. Search Cresson real estate on www.kellyrealtors.com today.