
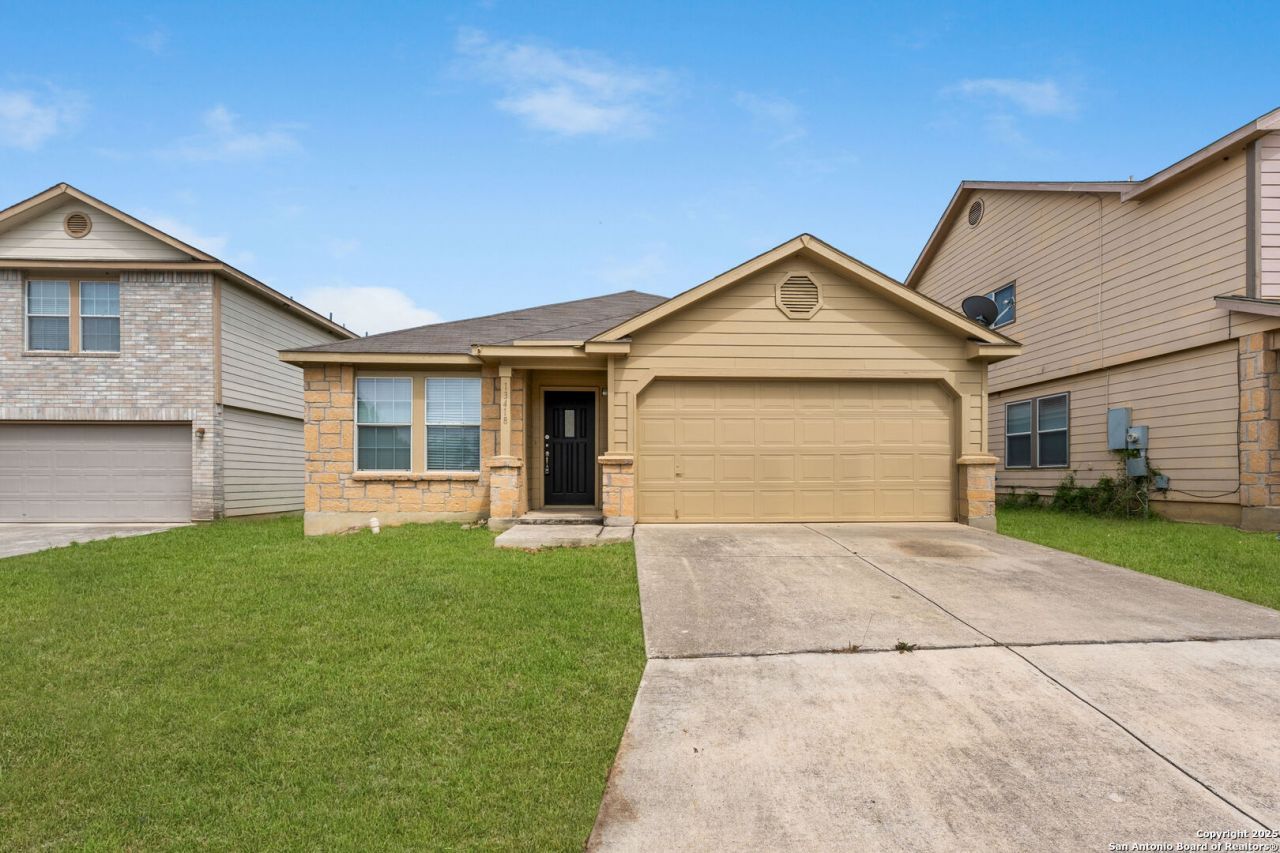
BEDS3
BATHS2 full
SQUARE FEET1,672
MLS#1948080
STATUSActive
PROPERTY TYPEResidential - Single Family
SUBDIVISIONTHE PARK AT UNIVERSITY HILLS
SCHOOLNorthside
Property Description
Welcome to 13418 Baldwin, San Antonio, TX - where location and pride of ownership come together beautifully. Tenants are currently in place! Lease ends August 1, 2026. Take over a property with someone else paying your mortgage! Perfectly positioned on the thriving Northwest side of San Antonio, this home offers unbeatable convenience with quick access to Loop 1604, IH-35, and US-281, making commuting across the city effortless. Just minutes from UTSA, premier shopping and dining at The Shops at La Cantera, daily conveniences such as Costco, and proximity to weekend family fun at Six Flags, The Palladium, and so much more! Inside, youll find a well-maintained home that reflects true pride of ownership. From the clean, cared-for interiors to the thoughtfully kept exterior, this property has been lovingly maintained and is move-in ready. The layout offers comfortable living spaces filled with natural light, creating a warm and inviting atmosphere perfect for both relaxing and entertaining. If youre looking for a home that offers exceptional location, convenience, and lasting care - 13418 Baldwin delivers! Schedule a showing today!
Property Features
Property Type: Residential - Single Family
Cooling: One Central
Fuel Type: Electric
Heating: Central
Home Style: One Story
Lot Size: 0.11 Acres
Roof Type: Composition
Stories: 1.0
Taxes: $6,265
Year Built: 2007
Feature Descriptions
Builder Name: Centex
Days on Site: 136
Exterior: Stone/Rock, Cement Fiber
Flooring: Vinyl
Foundation: Slab
Hoa Fee: 242/Annually
HOA Mandatory: Yes
HOA Name: TRIO HOA MANAGEMENT
Inclusions: Washer Connection, Dryer Connection
Interior: One Living Area, Separate Dining Room, Eat-In Kitchen, Two Eating Areas, Island Kitchen, Utility Room Inside,1st Floor Lvl/No Steps, Open Floor Plan, Cable TV Available, High Speed Internet, All Bedrooms Downstairs, Laundry Room, Walk in Closets
Multiple HOA: No
Neighborhood Amenities: None
Parking: Two Car Garage
Pool/Spa: None
Tax By Multiple Counties: No
Type: Single Family Detached
Water/Sewer: Water System
Windows: None Remain
Room Sizes
Bedroom 2: 11 X 11
Bedroom 3: 11 X 11
Kitchen: 20 X 15
Dining Room: 15 X 11
Living Room: 17 X 15
Local Schools
High School: Louis D Brandeis
Middle School: Stinson Katherine
Elementary School: Carnahan
School District: Northside
Listed By / Shown By
Listed By
Agency Name: Keller Williams Heritage
Agency Phone: (210) 493-3030
Shown By
Agency Title: Kelly, Realtors
Agency Phone: (254) 741-1500
Agency Email: info@kellyrealtors.com
Agency Text: (254) 717-6447

Estimate Your Payment
Estimated Payment
$ 1,201.74 per month $600.90 Principal & Interest $522.08 Property Tax $78.75 Homeowner's Insurance
13418 Baldwin | MLS# 1948080
This single family home located at 13418 Baldwin, San Antonio, TX 78249 is currently listed for sale with an asking price of $270,000. This property was built in 2007 and has 3 bedrooms and 2 full baths with 1672 sq. ft. Baldwin is located in the THE PARK AT UNIVERSITY HILLS subdivision within the Northside school district. Search THE PARK AT UNIVERSITY HILLS real estate on www.kellyrealtors.com today.