
BEDS4
BATHS2 full 1 partial
SQUARE FEET2,146
MLS#1996107
STATUSActive/Application Received
PROPERTY TYPERental - Single Family
SUBDIVISIONABBOTT PLACE
SCHOOLSchertz-Cibolo-Universal City ISD
Property Description
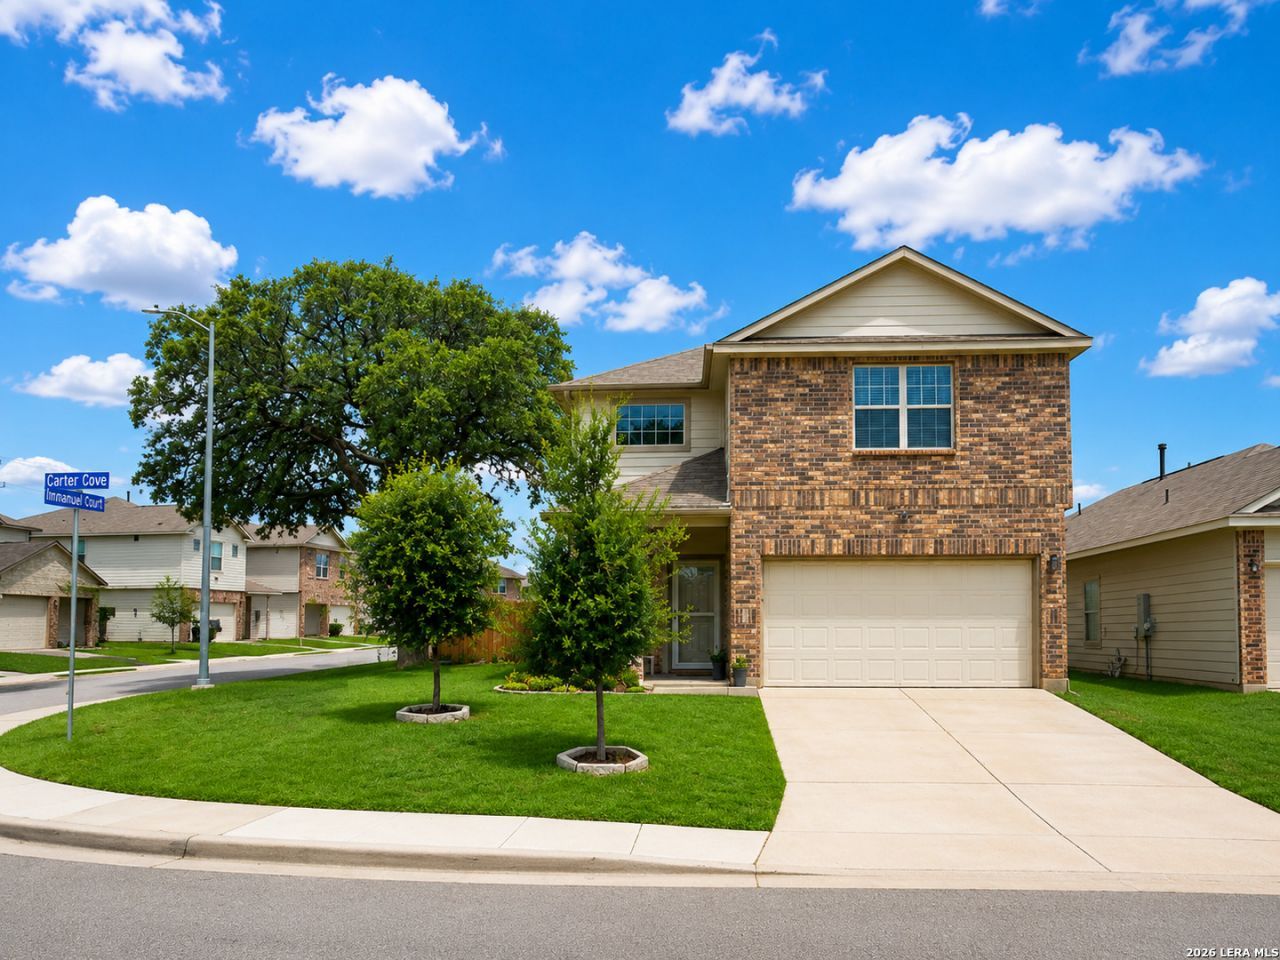
Beautiful 4-bedroom, 2.5-bath home now available in the highly desirable Abbott Place subdivision in the heart of St. Hedwig. Step inside to an oversized entryway that leads into the open-concept living and kitchen area, creating a great layout for everyday living and entertaining. The kitchen features granite countertops, a tiled backsplash, upgraded cabinetry with custom pull handles, matching stainless steel appliances, and a refrigerator for added convenience. The spacious primary bedroom is located downstairs and includes a full en-suite bathroom with double vanities, a large walk-in shower, and a walk-in closet. Upstairs, you will find a large game room along with three additional spacious bedrooms, each featuring ceiling fans for added comfort. The backyard includes a covered patio, perfect for weekend BBQs, along with a storage shed for extra space. This home offers easy access to Interstate 10, Loop 1604, Randolph AFB, the community swimming pool, and the neighborhood playground. Located in the Schertz-Cibolo-Universal City ISD. This property will be a pleasure to show!
Property Features
Property Type: Rental - Single Family
Cooling: One Central
Fenced: Yes
Fuel Type: Electric
Heating: Central
Home Style: Two Story
Lot Size: 0.14 Acres
Roof Type: Composition
Year Built: 2021
Feature Descriptions
Builder Name: Legend Homes
Days on Site: 15
Exterior: Patio Slab, Covered Patio, Privacy Fence, Double Pane Windows, Storage Building/Shed, Mature Trees
Exterior: Brick, Cement Fiber
Foundation: Slab
Inclusions: Ceiling Fans, Washer Connection, Dryer Connection, Microwave Oven, Stove/Range, Gas Cooking, Refrigerator, Disposal, Dishwasher, Ice Maker Connection, Water Softener (owned), Smoke Alarm, Pre-Wired for Security, Garage Door Opener, Carbon Monoxide Detector, Private Garb
Interior: One Living Area, Liv/Din Combo, Breakfast Bar, Game Room, Utility Room Inside,1st Floor Lvl/No Steps, High Ceilings, Open Floor Plan, Cable TV Available, High Speed Internet, Laundry Main Level, Laundry Room, Walk in Closets
Miscellaneous: Broker-Manager
Neighborhood Amenities: Pool, Playground
Parking: Two Car Garage, Attached
Pool/Spa: None
Supplier - Electric: CPS
Supplier - Garbage: Frontier
Supplier - Gas: GVSUD
Supplier - Sewer: GVSUD
Supplier - Water: GVSUD
Type: Single Family Detached
Water/Sewer: Sewer System, City
Windows: All Remain
Room Sizes
Bedroom 2: 10 X 13
Bedroom 3: 10 X 12
Bedroom 4: 10 X 13
Kitchen: 11 X 10
Breakfast Room: 11 X 9
Family Room: 17 X 16
Utility Room: 5 X 9
E X try: 16 X 6
Game Room: 14 X 13
Local Schools
High School: Clemens
Middle School: Corbett
Elementary School: Rose Garden
School District: Schertz-Cibolo-Universal City ISD
Listed By / Shown By
Listed By
Agency Name: Simmonds Real Estate Inc.
Agency Phone: (210) 651-9300
Shown By
Agency Title: Kelly, Realtors
Agency Phone: (254) 741-1500
Agency Email: info@kellyrealtors.com
Agency Text: (254) 717-6447

13413 Carter Cv | MLS# 1996107
This property located at 13413 Carter Cv, Saint Hedwig, TX 78152 is currently listed for rent with an asking price of $1,900 / Monthly. Carter Cv is located within the Schertz-Cibolo-Universal City ISD school district. Search Saint Hedwig real estate on www.kellyrealtors.com today.