
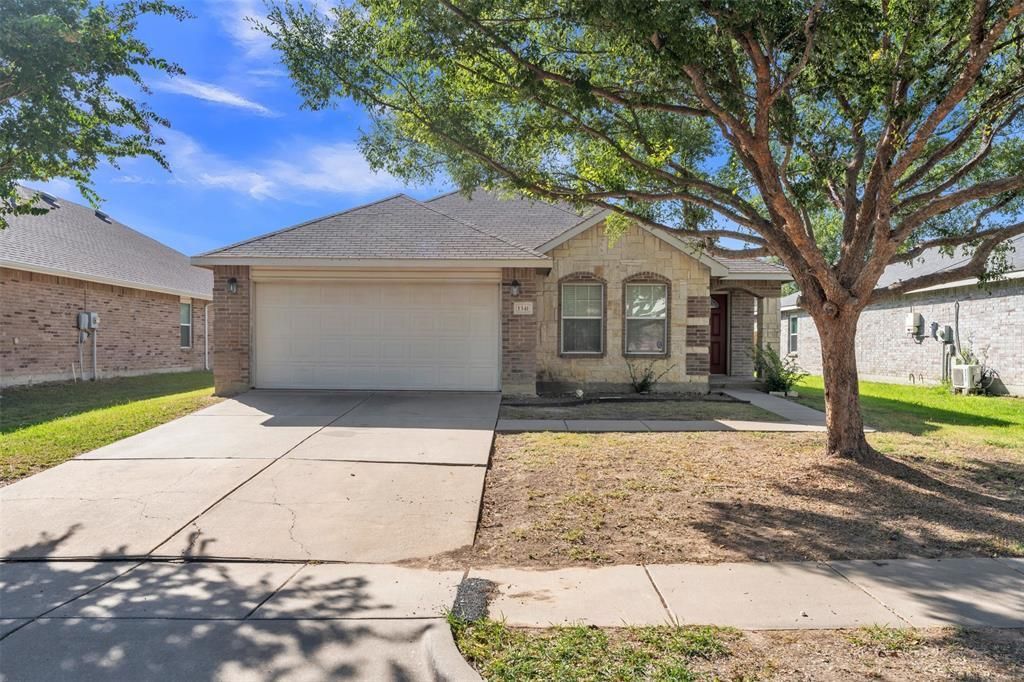
BEDS3
BATHS2 full
SQUARE FEET1,701
MLS#21362612
STATUSPending
PROPERTY TYPERental - Single Family
SUBDIVISIONVillages Of Wakefield
SCHOOLBurleson ISD
Property Description
Welcome home to this beautifully laid out 3 bedroom, 2 bathroom rental in Burleson, offering just over 1,700 sq ft of thoughtfully designed living space. From the moment you walk in, you're greeted by a spacious living room with sightlines straight back to the kitchen and eat-in dining space — perfect for entertaining or keeping an eye on family life. A large laundry-pantry room sits conveniently just off the kitchen, offering extra storage and everyday functionality. To the left of the entry, a hallway leads to two generously sized secondary bedrooms and a full guest bathroom — both bedrooms offer great space for family, guests, or a home office setup. Tucked privately off the back left of the living room, the primary suite offers a true retreat with an ensuite bathroom and a spacious walk-in closet. This home is move-in ready and shows pride of ownership throughout. Don't miss your chance to lease this Burleson gem — schedule your showing today!Pets on a case by case basis.
Property Features
Property Type: Rental - Single Family
Fireplaces: 1
Garage: 2 car attached
Lot Size: 0.17 Acres
Year Built: 2007
Feature Descriptions
Appliances: Dishwasher, Electric Cooktop, Microwave, Convection Oven
Community Features: Community Pool
Days on Site: 34
Exclusions: Utilities.
Pets on a case by case Basis
Fireplace: Living Room
Parcel#: 126277915150
Parking: Concrete, Driveway, Garage
Parking Notes: Concrete, Driveway, Garage
Pets Allowed: Yes Pets Allowed
Swimming Pool: Yes
Utilities: City Sewer, City Water
Room Sizes
Living Room: 21.00 x 24.00 Level - 1
Kitchen: 9.00 x 15.00 Level - 1
Breakfast Room: 7.00 x 13.00 Level - 1
Bath-Full: 5.00 x 6.00 Level - 1
Bedroom: 11.00 x 15.00 Level - 1
Bedroom: 15.00 x 11.00 Level - 1
Laundry: 5.00 x 10.00 Level - 1
Bedroom-Primary: 17.00 x 16.00 Level - 1
Bath-Primary: 14.00 x 5.00 Level - 1
Local Schools
Elementary School: Frazier
School District: Burleson ISD
Listed By / Shown By
Listed By
Agency Name: Keller Williams Heritage West
Agency Contact: 269-873-9541
Agent Name: Katie Garcia
Shown By
Agency Title: Kelly, Realtors
Agency Phone: (254) 741-1500
Agency Email: info@kellyrealtors.com
Agency Text: (254) 717-6447

1341 Haley Lane | MLS# 21362612
This property located at 1341 Haley Lane, Burleson, TX 76028 is currently listed for rent with an asking price of $2,000 / Monthly. Haley Lane is located within the Burleson ISD school district. Search Burleson real estate on www.kellyrealtors.com today.