
BEDS2
BATHS2 full
SQUARE FEET1,100
MLS#21161853
STATUSActive
PROPERTY TYPEResidential - Townhouse
SUBDIVISIONResidences At Jeans Creek, The
SCHOOLMcKinney ISD
Property Description
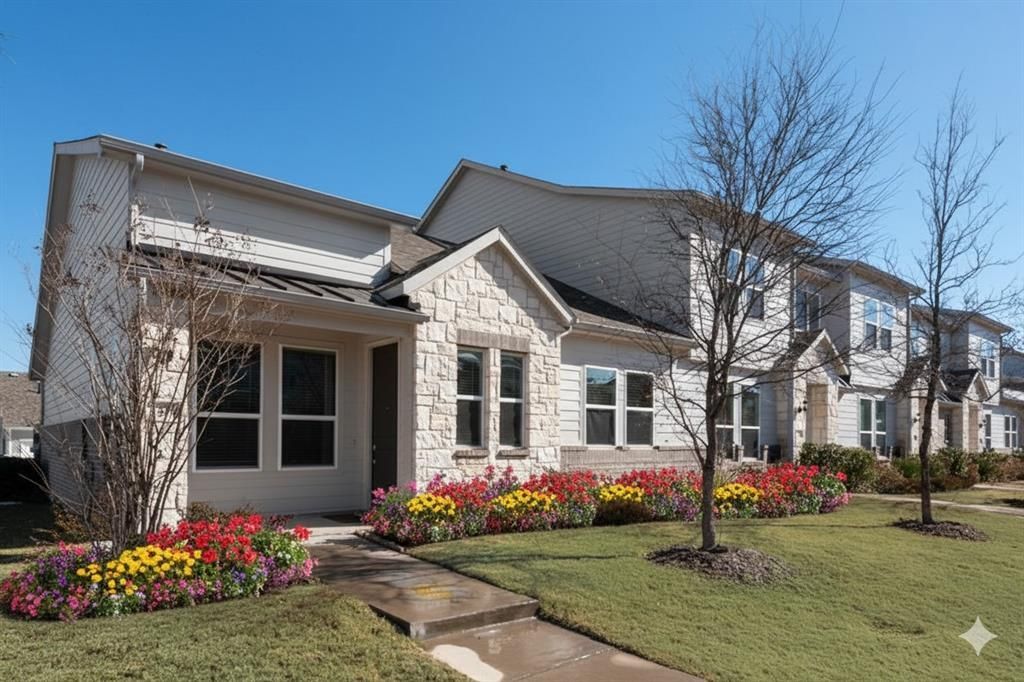
Highly sought-after single-story townhome located in the desirable, Residences of Jean Creek, offering a rare corner-lot setting and effortless, low-maintenance living. This thoughtfully designed home features 2 bedrooms, 2 full baths, and a 2-car garage, blending modern style with everyday functionality. Step inside to a bright, open-concept layout highlighted by luxury vinyl plank flooring throughout. The spacious living area flows seamlessly into the kitchen, creating an ideal space for both entertaining and daily life. The kitchen is a true standout, featuring abundant cabinetry, a large center island, quartz countertops, a gas range and cooktop, and sleek European-style soft-close cabinets designed for both beauty and efficiency. A separate utility room adds valuable storage and convenience.The private primary suite offers a relaxing retreat with an ensuite bath showcasing dual sinks, double vanities, and a generous walk-in closet. A full-sized secondary bedroom and an additional full bath complete the well-planned floor plan. Ideally located just minutes from shopping, dining, major highways, and within award-winning McKinney ISD, this home delivers modern comfort in a prime location. Corner-lot homes in this community are rarely available, act quickly to make this Pebblebrook townhome yours.
Property Features
Property Type: Residential - Townhouse
Cooling: Ceiling Fan(s), Central Air, Electric
Garage: 2 car attached
Heating: Central, Natural Gas
Home Style: Traditional
Lot Size: 0.13 Acres
Roof Type: Composition, Metal, Shingle
Year Built: 2021
Amenities
Built-in Features
Cable TV Available
Decorative Lighting
Double Vanity
Eat-in Kitchen
Flat Screen Wiring
High Speed Internet Available
Kitchen Island
Open Floorplan
Pantry
Walk-In Closet(s)
Covered Patio/Porch
Rain Gutters
Lighting
Feature Descriptions
Appliances: Dishwasher, Disposal, Gas Cooktop, Gas Range, Gas Water Heater, Microwave, Plumbed For Gas in Kitchen
Community Features: Curbs, Jogging Path/Bike Path, Park, Playground, Sidewalks
Days on Site: 111
Exterior: Brick, Rock/Stone, Siding
Fencing: None
Flooring: Luxury Vinyl Plank
HOA Fee: 275/ Monthly
Laundry: Electric Dryer Hookup, Utility Room, Full Size W/D Area, Washer Hookup
Lot: Corner Lot, Few Trees, Interior Lot, Landscaped, Level, Sprinkler System, Subdivision
Parcel#: R1159000B01601
Parking: Alley Access, Concrete, Covered, Driveway, Enclosed, Garage, Garage Door Opener, Garage Faces Rear, Garage Single Door, Inside Entrance, Kitchen Level, Lighted, Storage
Parking Notes: Alley Access, Concrete, Covered, Driveway, Enclosed, Ga
Patio/Porch: Covered, Front Porch, Rear Porch
Utilities: All Weather Road, Alley, Cable Available, City Sewer, City Water, Concrete, Curbs, Electricity Available, Electricity Connected, Individual Gas Meter, Individual Water Meter, Natural Gas Available, Phone Available, Sewer Available, Sidewalk, Underground Utilities
Local Schools
Elementary School: Slaughter
School District: McKinney ISD
Listed By / Shown By
Listed By
Agency Name: Compass RE Texas, LLC
Agency Contact: 469-667-2641
Agent Name: Stacy Cate
Shown By
Agency Title: Kelly, Realtors
Agency Phone: (254) 741-1500
Agency Email: info@kellyrealtors.com
Agency Text: (254) 717-6447

Estimate Your Payment
Estimated Payment
$ 818.10 per month $723.31 Principal & Interest $0.00 Property Tax (data not provided by mls) $94.79 Homeowner's Insurance
1340 Pebblebrook Drive | MLS# 21161853
This townhouse located at 1340 Pebblebrook Drive, McKinney, TX 75071 is currently listed for sale with an asking price of $325,000. This property was built in 2021 and has 2 bedrooms and 2 full baths with 1100 sq. ft. Pebblebrook Drive is located in the Residences At Jeans Creek, The subdivision within the McKinney ISD school district. Search Residences At Jeans Creek, The real estate on www.kellyrealtors.com today.