
BEDS3
BATHS2 full 1 partial
SQUARE FEET2,813
MLS#21329297
STATUSActive
PROPERTY TYPEResidential - Single Family
SUBDIVISIONReunion Ph 1
SCHOOLNorthwest ISD
Property Description
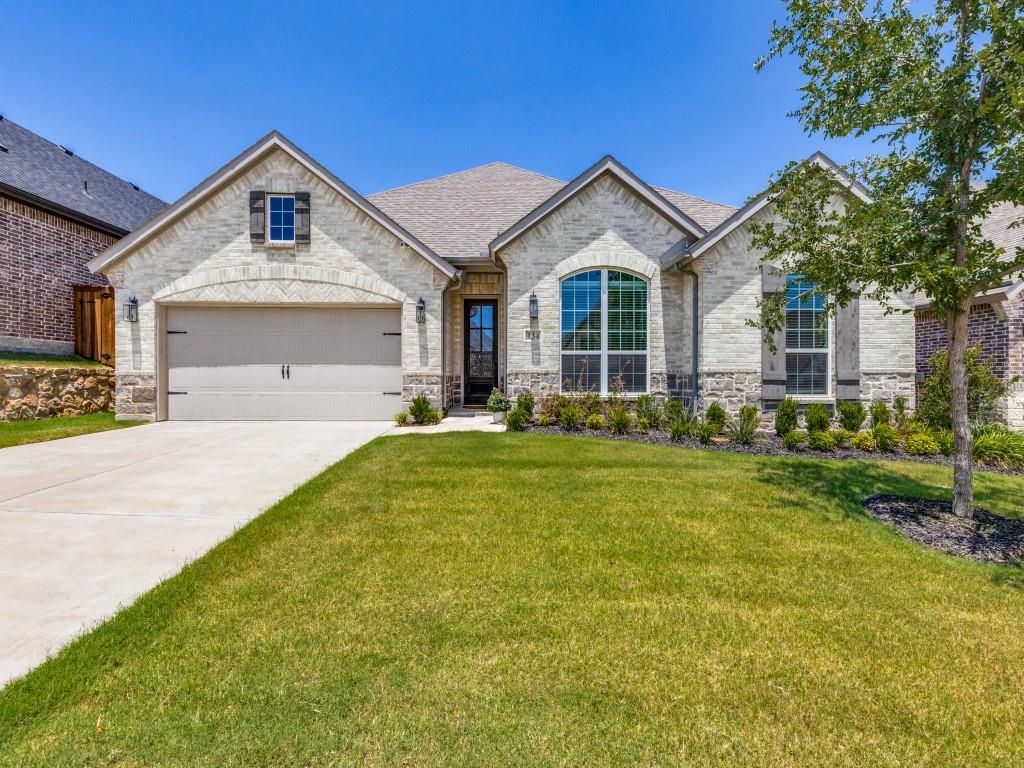
Why wait on new construction when you can MOVE-IN TODAY TO THIS 3 YEAR OLD HOME! THIS ONE CHECKS ALL THE BOXES. Special financing and rate buy down available. Feeds into the HIGHLY RATED NWISD. Short distance to the airport, Hwy 114 and 287 and Alliance Center. This attractive floor plan provides 3 BEDROOMS- PLUS AN OFFICE THAT can also be used as a FOURTH BEDROOM OR KIDS PLAY AREA. TWO LIVING AREAS. OPEN FLOOR PLAN WITH A LOVELY FIREPLACE in the family room. HIGH CEILINGS throughout. THREE CAR TANDEM GARAGE. Upgraded finishes, and exceptional functionality throughout. This home provides ample space for both everyday living and entertaining.This beautiful and inviting open-concept layout is anchored by a STUNNING KITCHEN with a LARGE ISLAND, UPGRADED CABINETRY, QUARTZ COUNTERS AND UPGRADED GAS APPLIANCES. The light-filled DINING AREA is wrapped in windows, allowing natural light to pour in. ENGINEERED HARDWOOD FLOORS that add warmth and elegance. You will fall in love with the luxurious main suite, offering a generously sized bedroom and a dream walk-in closet with extensive shelving and storage. ELEGANT DUAL VANITIES, LARGE TUB AND A WALK-IN SHOWER IN THE PRIMARY BATHROOM. The secondary bedrooms also include walk-in closets, providing comfort and convenience for family or guests. The COVERED OUTDOOR PATIO extends your entertainment space and is perfect for morning coffee or evening relaxation. PRIVATE BACKYARD, perfect for peaceful outdoor enjoyment without the upkeep. Residents of Reunion enjoy desirable amenities including a community pool and cabana, walking trails, and a large scenic pond. This home is ideally located just a short distance from DFW Airport and offers quick access to shopping, dining, and entertainment in the Alliance area. This is an exceptional opportunity to own a beautifully upgraded home in a thriving master-planned community. TAKE ADVANTAGE OF THE FREE SOLAR PANELS THAT CONVEY WITH THE HOME. ENERGY EFFICIENT. SCHEDULE YOUR SHOWING TODAY.
Property Features
Property Type: Residential - Single Family
Cooling: Ceiling Fan(s), Central Air, Gas
Fireplaces: 1
Garage: 3 car attached
Heating: Central
Home Style: Traditional
Lot Size: 0.18 Acres
Roof Type: Composition
Year Built: 2023
Amenities
Double Vanity
High Speed Internet Available
Kitchen Island
Open Floorplan
Pantry
Walk-In Closet(s)
Covered Patio/Porch
Rain Gutters
Lighting
Feature Descriptions
Appliances: Built-in Gas Range, Dishwasher, Disposal, Gas Oven, Microwave
Community Features: Club House, Community Dock, Community Pool, Curbs, Fishing, Greenbelt, Jogging Path/Bike Path, Pool, Sidewalks
Days on Site: 1
Exterior: Brick
Fencing: Back Yard, High Fence, Wood
Fireplace: Gas, Gas Logs, Living Room
Flooring: Carpet, Ceramic Tile, Engineered Wood
Green Features: Thermostat
HOA Fee: 1080/ Annually
Laundry: Electric Dryer Hookup, Full Size W/D Area, Dryer Hookup
Lot: Interior Lot
Parcel#: 201101626
Parking: Garage Faces Front, Lighted, Oversized, Tandem
Parking Notes: Garage Faces Front, Lighted, Oversized, Tandem
Patio/Porch: Covered
Swimming Pool: Yes
Utilities: City Sewer, City Water, Community Mailbox, Concrete, Curbs, Individual Gas Meter
Window: Window Coverings
Local Schools
Elementary School: Prairievie
School District: Northwest ISD
Listed By / Shown By
Listed By
Agency Name: Burt Ladner Real Estate LLC
Agency Contact: 817-882-6688
Agent Name: Melinda Deckert
Shown By
Agency Title: Kelly, Realtors
Agency Phone: (254) 741-1500
Agency Email: info@kellyrealtors.com
Agency Text: (254) 717-6447

Estimate Your Payment
Estimated Payment
$ 1,258.59 per month $1,112.76 Principal & Interest $0.00 Property Tax (data not provided by mls) $145.83 Homeowner's Insurance
134 Sandie Drive | MLS# 21329297
This single family home located at 134 Sandie Drive, Rhome, TX 76078 is currently listed for sale with an asking price of $499,990. This property was built in 2023 and has 3 bedrooms and 2 full and 1 partial baths with 2813 sq. ft. Sandie Drive is located in the Reunion Ph 1 subdivision within the Northwest ISD school district. Search Reunion Ph 1 real estate on www.kellyrealtors.com today.