
BEDS5
BATHS3 full 1 partial
SQUARE FEET3,576
MLS#21328909
STATUSActive
PROPERTY TYPEResidential - Single Family
SUBDIVISIONHickory Hills Add
SCHOOLGroesbeck ISD
Property Description
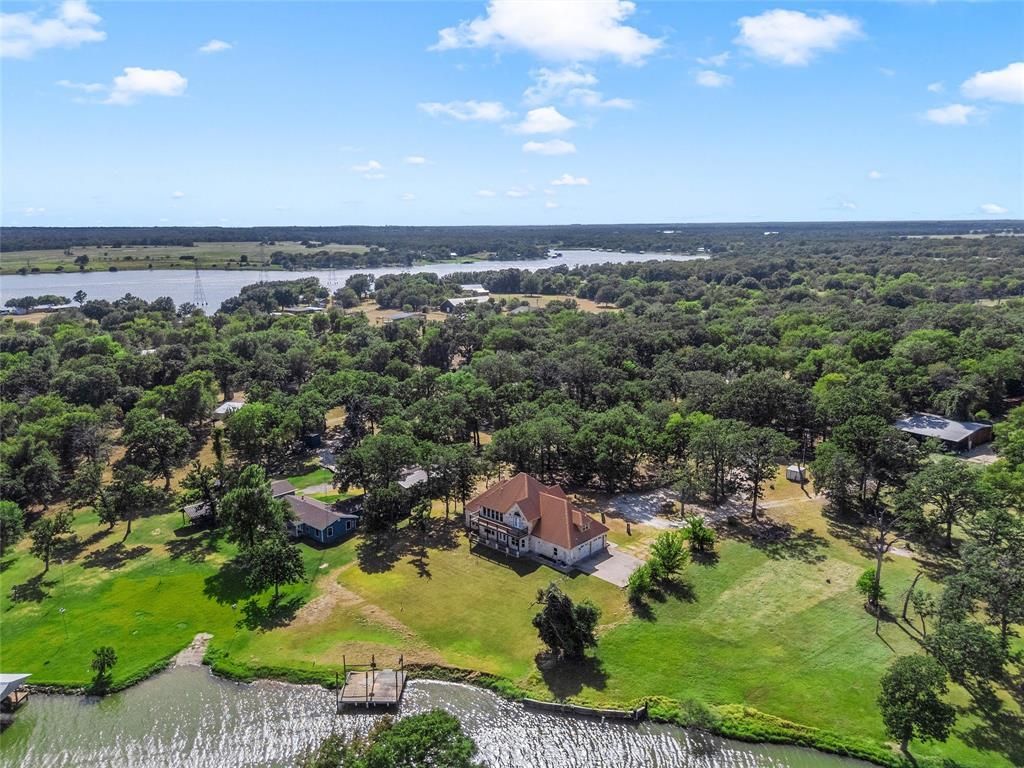
Set on 1.48 wooded acres along Lake Limestone, this custom stone home offers beautiful waterfront views and plenty of space inside and out. The exterior features a copper-colored metal roof, a two-car garage, large covered porches, and an expansive upstairs balcony overlooking the water.Inside, tall ceilings, hardwood floors, and large windows create a bright, open feel. The living room includes custom built-ins and a stone fireplace, while the spacious kitchen offers a large granite island, gas cooktop, double ovens, and plenty of cabinetry. The first-floor primary suite includes separate vanities, a soaking tub, and a walk-in shower. Upstairs, you’ll find additional bedrooms, a large bonus room, and balcony access with lake views.With generous living space, mature trees, and direct waterfront access, this Lake Limestone home offers plenty of room to enjoy life on the water.
Property Features
Property Type: Residential - Single Family
Cooling: Ceiling Fan(s), Central Air, Electric, Zoned
Fireplaces: 1
Garage: 2 car attached
Heating: Central, Gas Jets
Lot Size: 1.48 Acres
Roof Type: Metal
Year Built: 2015
Amenities
Built-in Features
Cathedral Ceiling(s)
Central Vacuum
Decorative Lighting
Double Vanity
Eat-in Kitchen
Granite Counters
Kitchen Island
Natural Woodwork
Open Floorplan
Vaulted Ceiling(s)
Walk-In Closet(s)
Second Primary Bedroom
Feature Descriptions
Appliances: Dishwasher, Electric Oven, Gas Cooktop, Microwave
Days on Site: 47
Exterior: Rock/Stone
Fireplace: Fire Pit, Freestanding, Masonry, Metal
Flooring: Ceramic Tile, Travertine Stone, Wood
Parcel#: R10979
Parking: Additional Parking
Parking Notes: Additional Parking
Patio/Porch: Covered, Roof Top Deck/Patio
Utilities: Aerobic Septic
Water Features: Dock – Covered, Lake Front
Local Schools
Elementary School: Groesbeck
School District: Groesbeck ISD
Listed By / Shown By
Listed By
Agency Name: EG Realty
Agency Contact: 254-495-4450
Agent Name: Mariano Medina
Shown By
Agency Title: Kelly, Realtors
Agency Phone: (254) 741-1500
Agency Email: info@kellyrealtors.com
Agency Text: (254) 717-6447

Estimate Your Payment
Estimated Payment
$ 1,507.82 per month $1,333.11 Principal & Interest $0.00 Property Tax (data not provided by mls) $174.71 Homeowner's Insurance
134 Lcr 796 | MLS# 21328909
This single family home located at 134 Lcr 796, Groesbeck, TX 76642 is currently listed for sale with an asking price of $599,000. This property was built in 2015 and has 5 bedrooms and 3 full and 1 partial baths with 3576 sq. ft. Lcr 796 is located in the Hickory Hills Add subdivision within the Groesbeck ISD school district. Search Hickory Hills Add real estate on www.kellyrealtors.com today.