
BEDS3
BATHS1 full
SQUARE FEET1,244
MLS#2005750
STATUSPending
PROPERTY TYPEResidential - Single Family
SUBDIVISIONEDGEWOOD
SCHOOLEdgewood ISD
Property Description
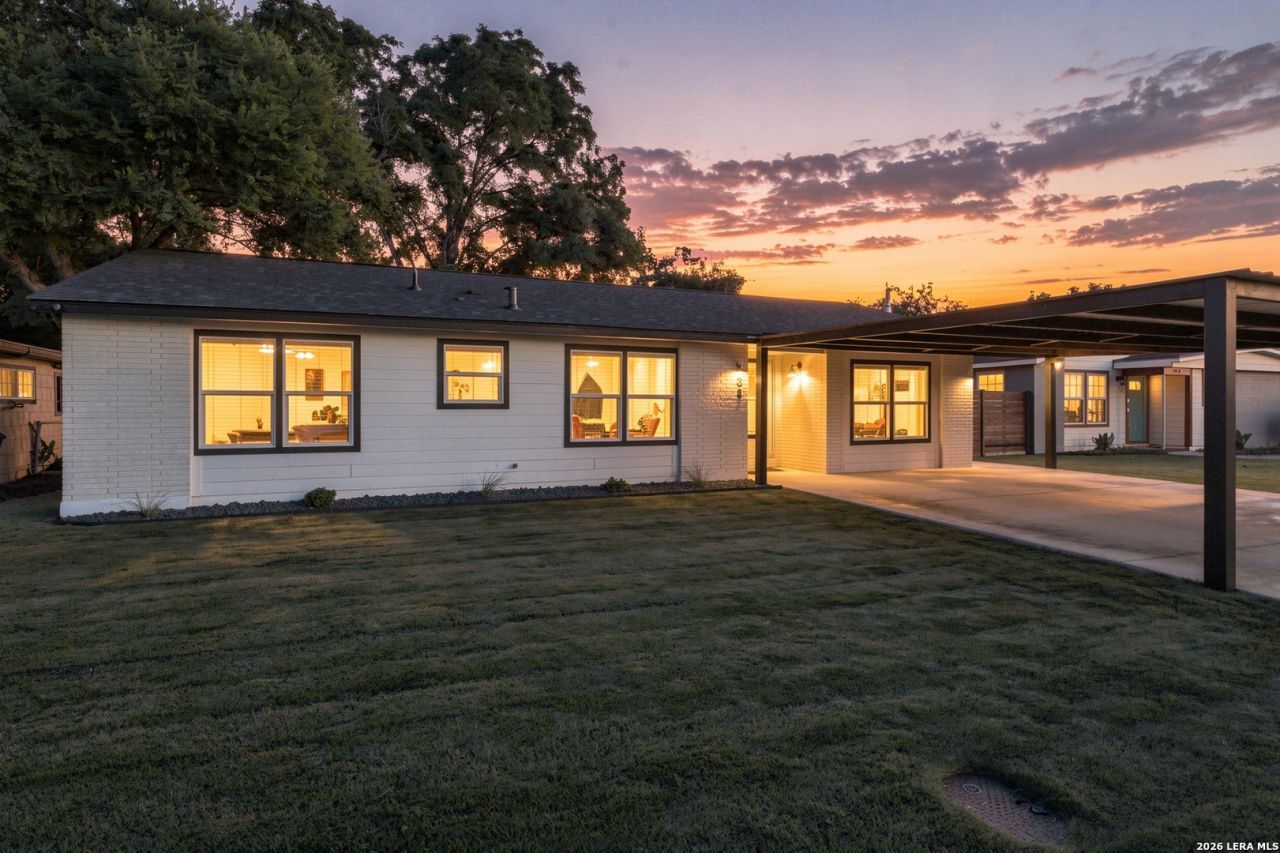
Welcome to 134 Elkins Drive, where thoughtful updates and careful maintenance come together in a home thats truly move-in ready. The open-concept layout creates an easy flow between the living, dining, and kitchen spaces, making everyday living and entertaining feel effortless. The kitchen offers abundant storage with 42-inch cabinets, stainless steel appliances, and generous workspace for cooking and gathering. Waterproof wood-look flooring runs throughout the home with no carpet, while triple-pane Pella windows provide energy efficiency, comfort, and natural light. Major updates include a new roof (2023) and HVAC system (2023), giving buyers peace of mind for years to come. The oversized utility room includes built-in storage to help keep everything organized. Step outside to an extended covered patio overlooking a spacious backyard with a freshly stained privacy fence, mature oak tree for afternoon shade, and a large storage building with electricity thats perfect for a workshop, hobby space, or extra storage. The level lot, expanded flatwork, and single-level design create an ADA-friendly environment with easy access throughout the property. An expanded driveway and oversized 4-car carport provide exceptional parking for guests, recreational vehicles, or multiple drivers. Conveniently located near shopping, dining, major highways, and downtown San Antonio, this home offers the updates, space, and functionality todays buyers are looking for.
Property Features
Property Type: Residential - Single Family
Cooling: One Central
Fenced: Yes
Fuel Type: Electric
Heating: Central,1 Unit
Home Style: One Story, Traditional
Lot Size: 0.15 Acres
Roof Type: Heavy Composition
Stories: 1.0
Taxes: $2,022
Year Built: 1958
Feature Descriptions
Accessibility: Entry Slope less than 1 foot, No Carpet, Near Bus Line, Level Lot, Level Drive, No Stairs, First Floor Bath, Full Bath/Bed on 1st Flr, First Floor Bedroom
Currenty Leased: No
Days on Site: 17
Energy Efficient: Programmable Thermostat, Double Pane Windows, Energy Star Appliances, Low E Windows, Ceiling Fans
Exterior: Patio Slab, Covered Patio, Privacy Fence, Double Pane Windows, Storage Building/Shed, Mature Trees
Exterior: Siding
Flooring: Laminate
Green Features: Low Flow Commode, Low Flow Fixture
HOA Mandatory: No
Improvements: Street Paved, Curbs, Street Gutters, Sidewalks, Streetlights, Fire Hydrant w/in 500
Inclusions: Ceiling Fans, Chandelier, Washer Connection, Dryer Connection, Stove/Range, Gas Cooking, Disposal, Ice Maker Connection, Vent Fan, Smoke Alarm, Gas Water Heater, City Garbage service
Interior: One Living Area, Liv/Din Combo, Eat-In Kitchen, Utility Room Inside, Converted Garage, Open Floor Plan, Cable TV Available, High Speed Internet, All Bedrooms Downstairs, Laundry Main Level, Laundry Room
Lot: Mature Trees (ext feat), Level
Miscellaneous: City Bus, Virtual Tour, School Bus
Parking: None/Not Applicable
Pool/Spa: None
Supplier - Electric: CPS
Supplier - Garbage: COSA
Supplier - Gas: CPS
Supplier - Sewer: SAWS
Supplier - Water: SAWS
Tax By Multiple Counties: No
Type: Single Family Detached
Water/Sewer: Water System, Sewer System, City
Windows: All Remain
Room Sizes
Bedroom 2: 10 X 10
Bedroom 3: 10 X 10
Dining Room: 15 X 12
Living Room: 17 X 11
Utility Room: 11 X 8
Local Schools
High School: Kenedy
Middle School: Brentwood
Elementary School: Perales
School District: Edgewood ISD
Listed By / Shown By
Listed By
Agency Name: Levi Rodgers Real Estate Group
Agency Phone: (210) 331-7000
Shown By
Agency Title: Kelly, Realtors
Agency Phone: (254) 741-1500
Agency Email: info@kellyrealtors.com
Agency Text: (254) 717-6447

Estimate Your Payment
Estimated Payment
$ 669.43 per month $442.89 Principal & Interest $168.50 Property Tax $58.04 Homeowner's Insurance
134 Elkins Dr | MLS# 2005750
This single family home located at 134 Elkins Dr, San Antonio, TX 78226 is currently listed for sale with an asking price of $199,000. This property was built in 1958 and has 3 bedrooms and 1 full baths with 1244 sq. ft. Elkins Dr is located in the EDGEWOOD subdivision within the Edgewood ISD school district. Search EDGEWOOD real estate on www.kellyrealtors.com today.