
BEDS1
BATHS1 full
SQUARE FEET586
MLS#2019988
STATUSNew
PROPERTY TYPERental - Multiple
SUBDIVISIONGARDENDALE
SCHOOLEdgewood ISD
Property Description
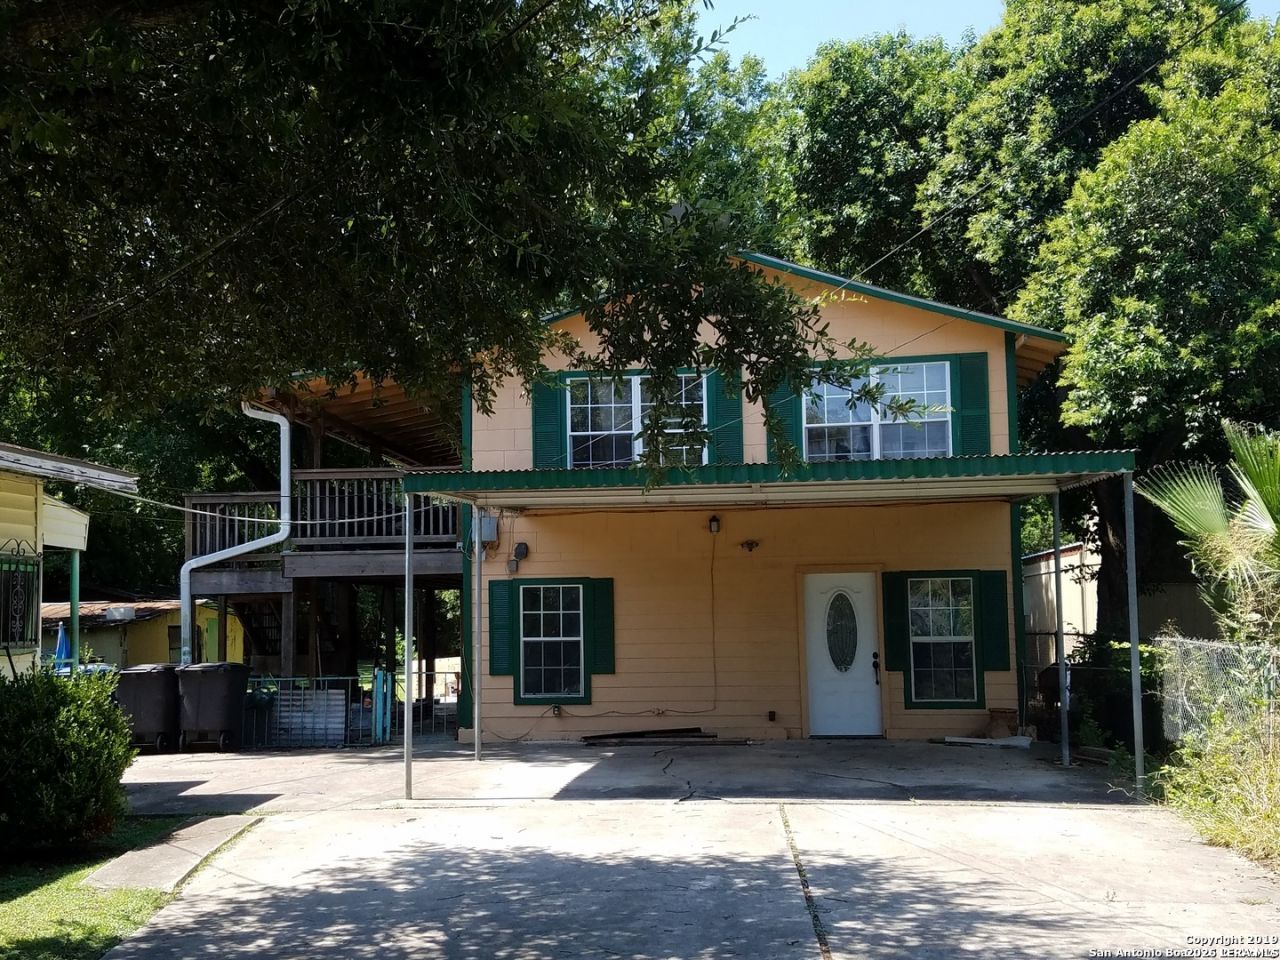
Looking for an affordable place with plenty of character? This 1-bedroom, 1-bath unit offers a spacious and functional layout with tile flooring throughout the main living areas and no carpet. The generously sized kitchen provides ample cabinet and counter space, while the separate living area and bedroom give you room to spread out. The bathroom features an updated walk-in tiled shower, and recessed lighting adds a nice touch throughout the home. Enjoy the convenience of covered parking and a unique layout that offers more space than you might expect. Conveniently located with easy access to shopping, dining, major roadways, and all that San Antonio has to offer. Schedule your showing today!
Property Features
Property Type: Rental - Multiple
Cooling: Two Window/Wall
Fenced: Yes
Heating: Window Unit
Home Style: Two Story
Lot Size: 0.53 Acres
Year Built: 1950
Feature Descriptions
Days on Site: 6
Exterior: Patio Slab, Covered Patio, Chain Link Fence, Storage Building/Shed, Mature Trees, Dog Run Kennel
Inclusions: Ceiling Fans, Gas Cooking, Refrigerator, Smoke Alarm, Gas Water Heater, Carbon Monoxide Detector, City Garbage service
Interior: One Living Area, Eat-In Kitchen,1st Floor Lvl/No Steps, All Bedrooms Downstairs
Miscellaneous: Broker-Manager, City Bus, School Bus
Neighborhood Amenities: Extra Storage
Parking: Oversized
Pool/Spa: None
Type: Apartment
Water/Sewer: Water System, Sewer System
Windows: Some Remain
Room Sizes
Kitchen: 14 X 12
Living Room: 10 X 15
Local Schools
High School: Call District
Middle School: Call District
Elementary School: Call District
School District: Edgewood ISD
Listed By / Shown By
Listed By
Agency Name: Kolt Properties, LLC
Agency Phone: (210) 473-2926
Shown By
Agency Title: Kelly, Realtors
Agency Phone: (254) 741-1500
Agency Email: info@kellyrealtors.com
Agency Text: (254) 717-6447

134 Cheyenne, Unit 3 | MLS# 2019988
This property located at 134 Cheyenne, Unit 3, San Antonio, TX 78207 is currently listed for rent with an asking price of $850 / Monthly. Cheyenne, Unit 3 is located within the Edgewood ISD school district. Search San Antonio real estate on www.kellyrealtors.com today.