
BEDS5
BATHS3 full 1 partial
SQUARE FEET2,680
MLS#2002668
STATUSPending
PROPERTY TYPEResidential - Single Family
SUBDIVISIONVALLEY RANCH - BEXAR COUNTY
SCHOOLNorthside
Property Description
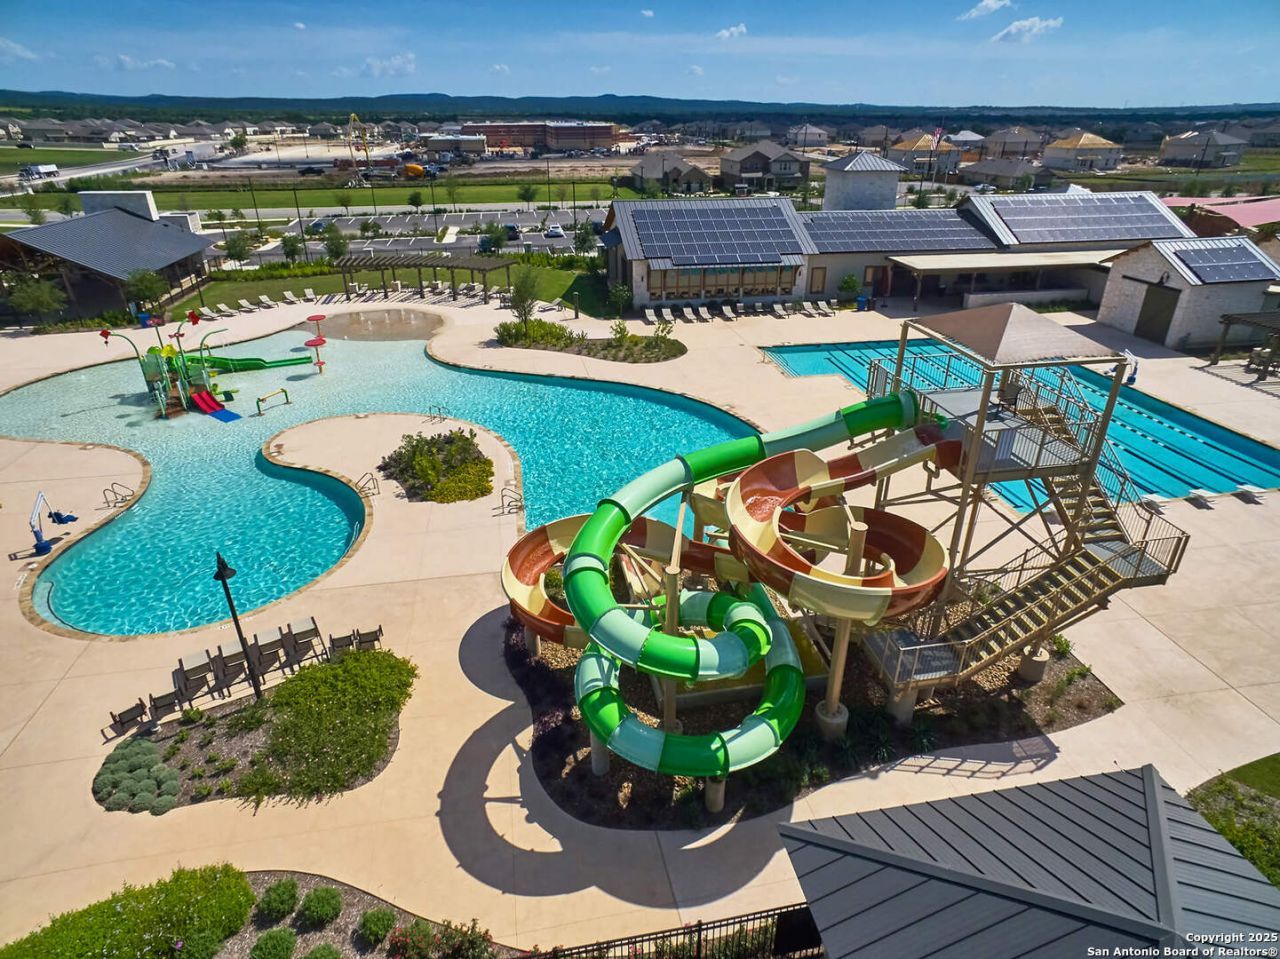
Assumable 2.75 interest rate available for non-Veterans and Veterans allowing for nearly $1,000 savings per month VS market rates!! Upgrade your lifestyle in Valley Ranch - recognized as the 2025 Community of the Year by the Community Associations Institute San Antonio. 13322 Silky Rye is a 5-bedroom, 3.5-bath home offering nearly 2,700 square feet of well-designed living space. Built in 2020, this home features thoughtful upgrades beyond builder grade, including a water softener, cabinet hardware, updated lighting & fixtures, fresh interior paint, and enhanced landscaping with new mulch. The first floor showcases a modern open-concept kitchen and living area with a large island, half bath, and a spacious primary suite. Upstairs, youll find a generous second living or flex space, three additional bedrooms, and a full bathroom. Exterior features include a covered back patio and a spacious backyard, perfect for relaxing or entertaining. The painted 2-car garage includes multiple bike racks for added functionality. Enjoy access to award-winning community amenities, including an Olympic lap pool, resort-style pool with play area and water slides, clubhouse, veranda, park/playground with splash pad, basketball and tennis courts, fishing pier, volleyball and soccer areas, and miles of walking and running trails. Dont miss your opportunity to experience both the home and the lifestyle. Schedule a tour today to take your next step towards Texas Homeownership!
Property Features
Property Type: Residential - Single Family
Cooling: One Central
Fenced: Yes
Fuel Type: Electric
Heating: Central
Home Style: Two Story, Contemporary
Lot Size: 0.12 Acres
Roof Type: Composition
Stories: 2.0
Taxes: $6,217
Year Built: 2020
Feature Descriptions
Builder Name: DR Horton
Currenty Leased: No
Days on Site: 46
Energy Efficient: 13-15 SEER AX, Programmable Thermostat, Double Pane Windows, Radiant Barrier, High Efficiency Water Heater
Exterior: Patio Slab, Covered Patio, Privacy Fence, Sprinkler System, Double Pane Windows
Exterior: Brick,4 Sides Masonry, Siding, Cement Fiber
Flooring: Carpeting, Ceramic Tile, Vinyl
Foundation: Slab
Green Features: Low Flow Commode
Hoa Fee: 225/Quarterly
HOA Mandatory: Yes
HOA Name: VALLEY RANCH HOA
Improvements: Street Paved, Curbs, Street Gutters, Sidewalks, Streetlights
Inclusions: Ceiling Fans, Washer Connection, Dryer Connection, Self-Cleaning Oven, Microwave Oven, Stove/Range, Gas Cooking, Refrigerator, Disposal, Dishwasher, Ice Maker Connection, Water Softener (owned), Vent Fan, Smoke Alarm, Security System (Owned), Gas Water Heater, Garage Doo
Interior: Two Living Area, Separate Dining Room, Eat-In Kitchen, Two Eating Areas, Island Kitchen, Breakfast Bar, Game Room, Loft, Utility Room Inside, High Ceilings, Open Floor Plan, Cable TV Available, High Speed Internet, Laundry Lower Level, Laundry Room, Walk in Closets
Miscellaneous: None/not applicable
Multiple HOA: No
Neighborhood Amenities: Pool, Tennis, Clubhouse, Park/Playground, Jogging Trails, Bike Trails, BBQ/Grill, Basketball Court, Fishing Pier
Parking: Two Car Garage, Attached
Pool/Spa: None
Security: yes
Supplier - Electric: CPS
Supplier - Garbage: TIGER
Supplier - Gas: CPS
Supplier - Sewer: SAWS
Supplier - Water: SAWS
Tax By Multiple Counties: No
Type: Single Family Detached
Water/Sewer: Water System, City
Windows: All Remain
Room Sizes
Bedroom 2: 14 X 11
Bedroom 3: 10 X 12
Bedroom 4: 14 X 13
Bedroom 5: 14 X 13
Kitchen: 15 X 11
Dining Room: 11 X 10
Family Room: 16 X 15
Utility Room: 6 X 7
E X try: 12 X 6
Game Room: 24 X 16
Local Schools
High School: Harlan HS
Middle School: FOLKS
Elementary School: Kallison
School District: Northside
Listed By / Shown By
Listed By
Agency Name: Keller Williams Heritage
Agency Phone: (210) 493-3030
Shown By
Agency Title: Kelly, Realtors
Agency Phone: (254) 741-1500
Agency Email: info@kellyrealtors.com
Agency Text: (254) 717-6447

Estimate Your Payment
Estimated Payment
$ 1,384.01 per month $765.59 Principal & Interest $518.08 Property Tax $100.33 Homeowner's Insurance
13322 Silky Rye | MLS# 2002668
This single family home located at 13322 Silky Rye, San Antonio, TX 78254 is currently listed for sale with an asking price of $343,999. This property was built in 2020 and has 5 bedrooms and 3 full and 1 partial baths with 2680 sq. ft. Silky Rye is located in the VALLEY RANCH - BEXAR COUNTY subdivision within the Northside school district. Search VALLEY RANCH - BEXAR COUNTY real estate on www.kellyrealtors.com today.