
BEDS4
BATHS2 full 1 partial
SQUARE FEET2,284
MLS#21412837
STATUSActive
PROPERTY TYPEResidential - Single Family
SUBDIVISIONCreek Haven Add
SCHOOLLewisville ISD
Property Description
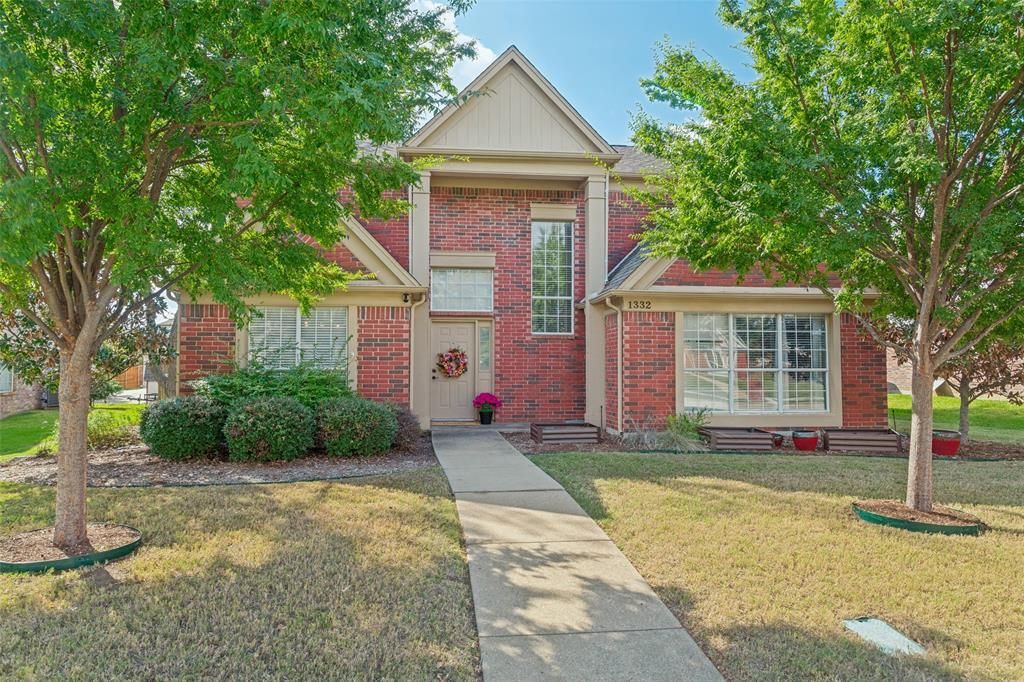
Light is the first thing you notice here. It spills down from the windows of the two-story family room and settles across new LVP floors, drawing you toward a kitchen that has been thoughtfully reimagined, with new cabinetry, quartz countertops and a designer backsplash that make it as beautiful as it is easy to live in. Just beyond, a dedicated dining room waits for holiday tables and dinners that stretch late into the evening. Set in Creek Haven in Lewisville and zoned to highly rated Flower Mound schools, this move-in ready home pairs fresh style with a layout that simply works. The primary suite is tucked away on the main floor as a quiet retreat, while upstairs three additional bedrooms gather around an open loft that becomes whatever you need, whether that's an office, a playroom or a place to curl up with a book. A refreshed half bath, smart-home features you can control from your phone, and a roof, water heater and garage motor all replaced in recent years mean the work is already done. An insulated garage and attic add energy efficiency, keeping the home comfortable through every Texas season.Outside, a wood pergola sits among lush landscaping. It's the kind of spot that turns morning coffee into a ritual and makes Texas evenings something to look forward to. With no HOA, parks, trails and Thrive Recreation Center minutes away, and quick access to 121, I-35 and DFW Airport, this is a home that makes everyday life feel a little more effortless.
Property Features
Property Type: Residential - Single Family
Cooling: Central Air, Electric
Fireplaces: 1
Garage: 2 car attached
Heating: Central, Electric
Home Style: Traditional
Lot Size: 0.18 Acres
Roof Type: Composition
Year Built: 1990
Amenities
Cable TV Available
Cathedral Ceiling(s)
Decorative Lighting
Eat-in Kitchen
High Speed Internet Available
Walk-In Closet(s)
Covered Patio/Porch
Storage
Feature Descriptions
Appliances: Dishwasher, Disposal, Electric Oven, Electric Range, Microwave
Community Features: Curbs, Sidewalks
Days on Site: 3
Exclusions: Washer, Dryer, Fridge, TV's and TV Mounts, Front Door Ring Camera, and all Furniture.
Exterior: Brick, Wood
Fencing: Wood
Fireplace: Living Room, Wood Burning
Flooring: Carpet, Ceramic Tile, Luxury Vinyl Plank
Laundry: Electric Dryer Hookup, Utility Room, Full Size W/D Area, Washer Hookup
Lot: Interior Lot
Parcel#: R106951
Parking: Covered, Driveway, Garage, Garage Door Opener, Garage Faces Rear
Parking Notes: Covered, Driveway, Garage, Garage Door Opener, Garage
Patio/Porch: Covered, Patio
Utilities: City Sewer, City Water, Curbs, Electricity Available, Individual Water Meter, Sidewalk
Window: Window Coverings
Room Sizes
Bedroom-Primary: 14.00 x 14.00 Level - 1
Bedroom: 11.00 x 9.00 Level - 2
Bedroom: 12.00 x 11.00 Level - 2
Bedroom: 12.00 x 11.00 Level - 2
Kitchen: 14.00 x 9.00 Level - 1
Dining Room: 12.00 x 10.00 Level - 1
Breakfast Room: 9.00 x 8.00 Level - 1
Living Room: 14.00 x 10.00 Level - 1
Local Schools
Elementary School: Forest Vista
School District: Lewisville ISD
Listed By / Shown By
Listed By
Agency Name: Allie Beth Allman & Assoc.
Agency Contact: 828-514-3193
Agent Name: Brielle Oakley
Shown By
Agency Title: Kelly, Realtors
Agency Phone: (254) 741-1500
Agency Email: info@kellyrealtors.com
Agency Text: (254) 717-6447

Estimate Your Payment
Estimated Payment
$ 1,182.85 per month $1,045.79 Principal & Interest $0.00 Property Tax (data not provided by mls) $137.05 Homeowner's Insurance
1332 Old Barn Lane | MLS# 21412837
This single family home located at 1332 Old Barn Lane, Lewisville, TX 75067 is currently listed for sale with an asking price of $469,900. This property was built in 1990 and has 4 bedrooms and 2 full and 1 partial baths with 2284 sq. ft. Old Barn Lane is located in the Creek Haven Add subdivision within the Lewisville ISD school district. Search Creek Haven Add real estate on www.kellyrealtors.com today.