
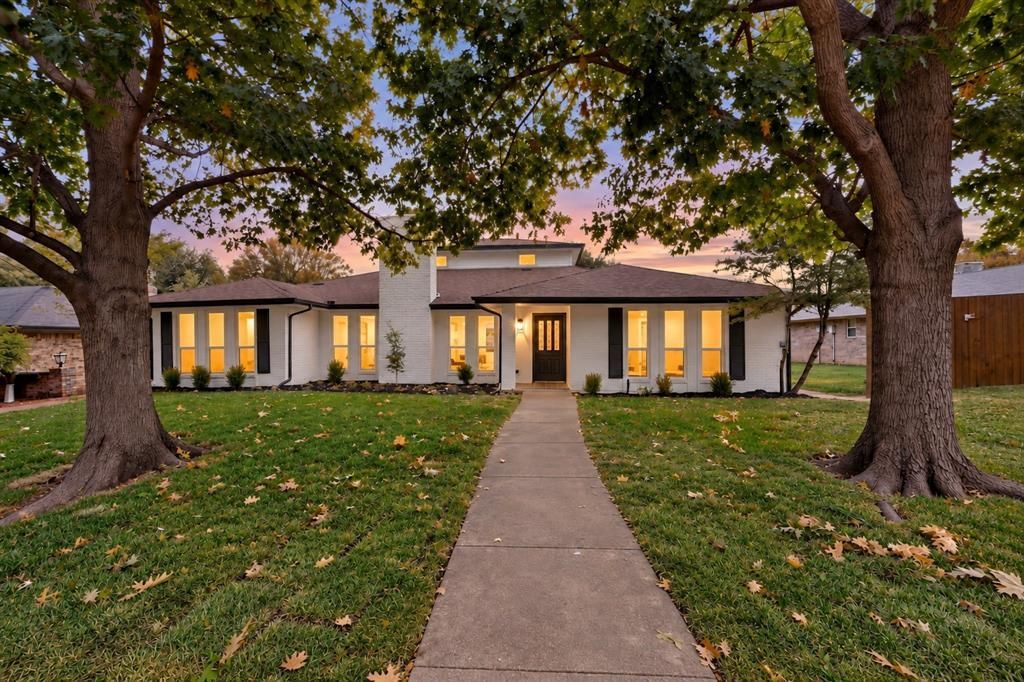
BEDS5
BATHS3 full 1 partial
SQUARE FEET2,863
MLS#21402645
STATUSActive
PROPERTY TYPEResidential - Single Family
SUBDIVISIONLewisville Valley 2
SCHOOLLewisville ISD
Property Description
Welcome home to this fully renovated 2 story brick residence situated on an expansive 0.228-acre lot in the heart of Lewisville! Top-to-bottom upgrades deliver a true like-new feel, offering seamless modern design, exceptional energy efficiency, and total peace of mind. Inside, discover a light-filled interior featuring new double-pane windows, designer finishes, and an open layout centered around a timeless brick wood-burning fireplace. The fully renovated kitchen boasts modern touches, sleek countertops, electric appliances, a dishwasher, and disposal. Step outside to your massive, private backyard fully enclosed by a wood privacy fence—featuring a spacious open deck perfect for outdoor dining and entertaining. Highlights include a 2-car attached garage, central electric HVAC, updated fixtures throughout, and NO mandatory HOA! Located close to local schools, shopping, and major commuter routes. Schedule your tour today!
Property Features
Property Type: Residential - Single Family
Cooling: Ceiling Fan(s), Central Air, Electric
Fireplaces: 1
Garage: 2 car attached
Heating: Central, Fireplace(s)
Home Style: Contemporary/Modern, Traditional
Lot Size: 0.23 Acres
Roof Type: Composition
Year Built: 1976
Amenities
Cable TV Available
Chandelier
Decorative Lighting
Double Vanity
High Speed Internet Available
Kitchen Island
Open Floorplan
Pantry
Walk-In Closet(s)
Rain Gutters
Lighting
Private Yard
Feature Descriptions
Appliances: Dishwasher, Electric Cooktop, Electric Range
Community Features: Curbs, Sidewalks
Exterior: Brick, Siding, Vinyl Siding
Fencing: Back Yard, Wood
Fireplace: Brick, Gas, Living Room, Wood Burning
Flooring: Carpet, Luxury Vinyl Plank
Laundry: Electric Dryer Hookup, Utility Room, Dryer Hookup, Washer Hookup
Lot: Few Trees, Landscaped
Parcel#: R92731
Parking: Covered, Driveway, Garage Door Opener, Off Street
Parking Notes: Covered, Driveway, Garage Door Opener, Off Street
Patio/Porch: Deck
Utilities: Cable Available, City Sewer, City Water, Concrete, Curbs, Electricity Available, Natural Gas Available
Room Sizes
Bedroom-Primary: 13.00 x 13.00 Level - 1
Bedroom: 14.00 x 12.00 Level - 1
Bedroom: 14.00 x 12.00 Level - 1
Bedroom: 14.00 x 12.00 Level - 2
Bedroom: 14.00 x 12.00 Level - 2
Living Room: 18.00 x 15.00 Level - 1
Living Room: 16.00 x 14.00 Level - 1
Local Schools
Elementary School: Degan
School District: Lewisville ISD
Listed By / Shown By
Listed By
Agency Name: Keller Williams Fort Worth
Agency Contact: 817-920-7700
Agent Name: Samer Alhasan
Shown By
Agency Title: Kelly, Realtors
Agency Phone: (254) 741-1500
Agency Email: info@kellyrealtors.com
Agency Text: (254) 717-6447

Estimate Your Payment
Estimated Payment
$ 1,220.86 per month $1,079.40 Principal & Interest $0.00 Property Tax (data not provided by mls) $141.46 Homeowner's Insurance
1331 San Antone Lane | MLS# 21402645
This single family home located at 1331 San Antone Lane, Lewisville, TX 75077 is currently listed for sale with an asking price of $485,000. This property was built in 1976 and has 5 bedrooms and 3 full and 1 partial baths with 2863 sq. ft. San Antone Lane is located in the Lewisville Valley 2 subdivision within the Lewisville ISD school district. Search Lewisville Valley 2 real estate on www.kellyrealtors.com today.