
BEDS4
BATHS3 full 1 partial
SQUARE FEET2,937
MLS#2018866
STATUSNew
PROPERTY TYPEResidential - Single Family
SUBDIVISIONRIDGE AT DEER CREEK
SCHOOLSchertz-Cibolo-Universal City ISD
Property Description
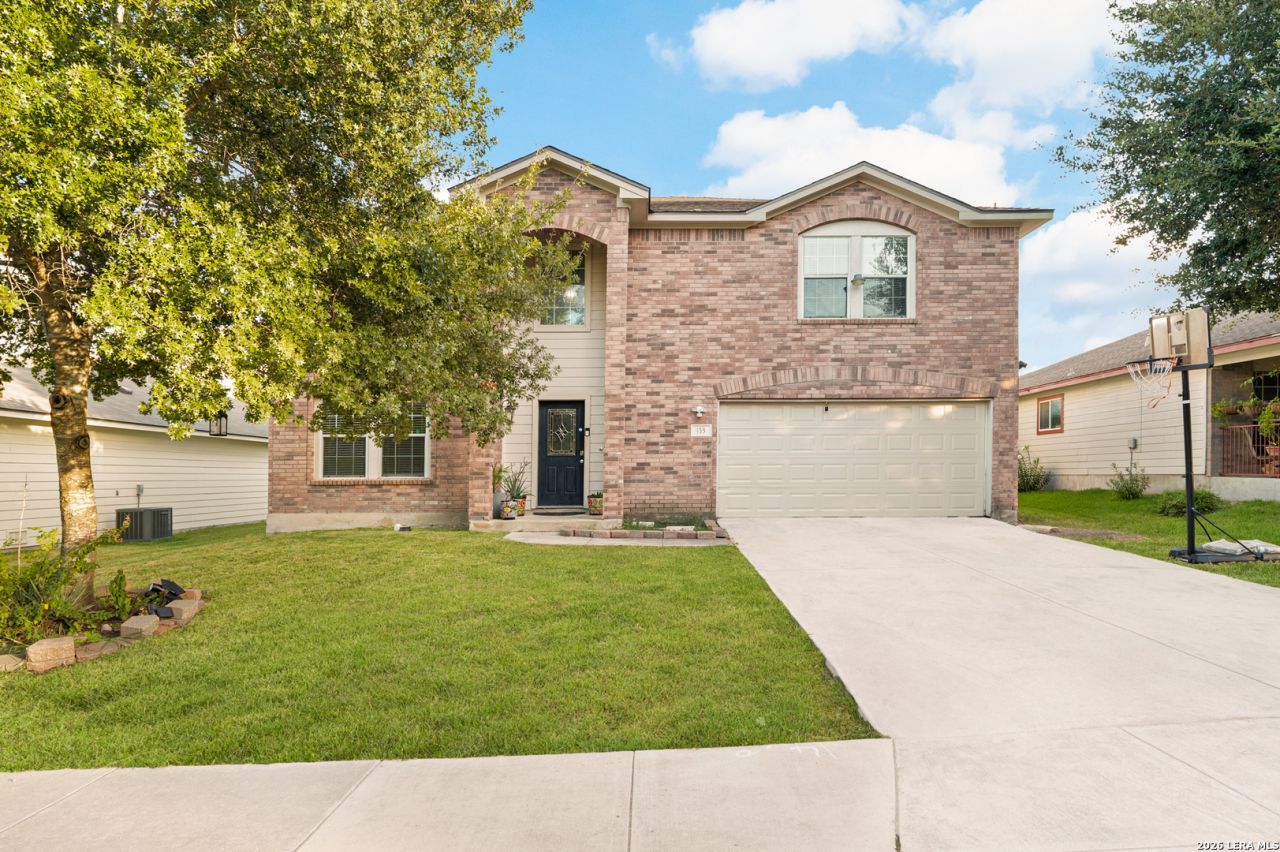
Welcome to 133 Hidden Cave, a spacious 4-bedroom, 3.5-bath home offering the perfect blend of comfort, flexibility, and convenience. Enjoy multiple living areas, a versatile flex room ideal for a home office, game room, or hobby space, and a large backyard with a covered patio perfect for relaxing or entertaining. Ideally located just minutes from Randolph Air Force Base and less than 20 minutes from Joint Base San Antonio-Fort Sam Houston, with convenient access to area schools, shopping, dining, and major roadways. A wonderful opportunity to make this inviting home your own.
Property Features
Property Type: Residential - Single Family
Cooling: One Central
Fireplaces: 1
Fuel Type: Electric
Heating: Central
Home Style: Two Story
Lot Size: 0.17 Acres
Roof Type: Composition
Stories: 2.0
Taxes: $7,807
Year Built: 2003
Feature Descriptions
Builder Name: Ryland
Currenty Leased: No
Exterior: Brick, Siding
Exterior: Covered Patio, Storage Building/Shed
Fireplace: One, Living Room
Flooring: Carpeting, Ceramic Tile, Laminate
Foundation: Slab
Hoa Fee: 114.34/Semi-Annually
HOA Mandatory: Yes
HOA Name: RIDGE AT DEER CREEK
Inclusions: Ceiling Fans, Washer Connection, Dryer Connection, Microwave Oven, Stove/Range, Disposal, Dishwasher
Interior: Two Living Area, Separate Dining Room, Walk-In Pantry, Study/Library, All Bedrooms Upstairs, Open Floor Plan, Cable TV Available, High Speed Internet
Multiple HOA: No
Neighborhood Amenities: Park/Playground, Jogging Trails
Parking: Two Car Garage
Pool/Spa: None
Tax By Multiple Counties: No
Type: Single Family Detached
Water/Sewer: City
Windows: Some Remain
Room Sizes
Bedroom 2: 11 X 10
Bedroom 3: 12 X 10
Bedroom 4: 13 X 10
Kitchen: 10 X 13
Dining Room: 12 X 10
Living Room: 17 X 16
Bonus Room: 10 X 11
Local Schools
High School: Steele
Middle School: Jordan
Elementary School: Watts
School District: Schertz-Cibolo-Universal City ISD
Listed By / Shown By
Listed By
Agency Name: 1st Choice Realty Group
Agency Phone: (210) 313-5554
Shown By
Agency Title: Kelly, Realtors
Agency Phone: (254) 741-1500
Agency Email: info@kellyrealtors.com
Agency Text: (254) 717-6447

Estimate Your Payment
Estimated Payment
$ 1,521.29 per month $769.82 Principal & Interest $650.58 Property Tax $100.89 Homeowner's Insurance
133 Hidden Cave | MLS# 2018866
This single family home located at 133 Hidden Cave, Cibolo, TX 78108 is currently listed for sale with an asking price of $345,900. This property was built in 2003 and has 4 bedrooms and 3 full and 1 partial baths with 2937 sq. ft. Hidden Cave is located in the RIDGE AT DEER CREEK subdivision within the Schertz-Cibolo-Universal City ISD school district. Search RIDGE AT DEER CREEK real estate on www.kellyrealtors.com today.