
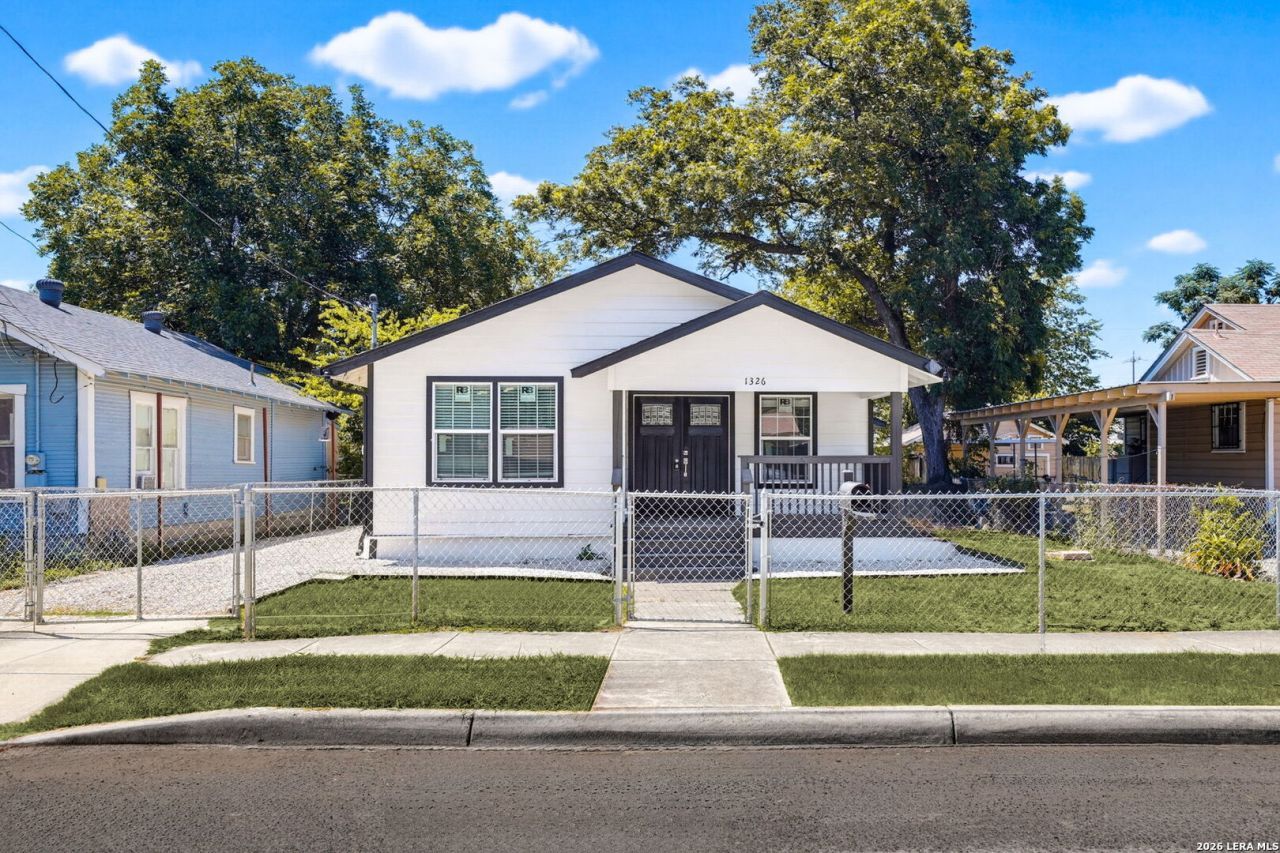
BEDS3
BATHS2 full
SQUARE FEET1,160
MLS#2009858
STATUSActive Option
PROPERTY TYPEResidential - Single Family
SUBDIVISIONPALM HEIGHTS
SCHOOLSan Antonio ISD
Property Description
***Owner Financing Available**** $25,000 down payment, 7.99 rate (7.75 auto pay), 30 yr fixed, PITI payment Est. $2,110.00. No MI, No Balloon, No Points. No Wraparounds, Owner Occupied Only, 1099s, ITINs and Low Ficos are welcomed. You will love this beautiful fully remodeled home with a modern design and clean lines. This home boasts All New Appliances Dishwasher, Stove, Oven, Microwave and Fridge, New Quartz countertops in kitchen and bathrooms. New Roof and New Hot water heater along with New central AC w/ 10 yr warranty and new ductwork. New Insulation with all new interior drywall and exterior Hardie siding, New electrical boxes inside and outside along with all New Wiring. Waterproof SPC wood flooring throughout, No Carpet, all new lighting fixtures/ceiling fans and all new plumbing throughout to include main line along with sewer lines and fixtures. This home is move-ready!
Property Features
Property Type: Residential - Single Family
Cooling: One Central
Fuel Type: Natural Gas
Heating: Central,1 Unit
Home Style: One Story, Traditional
Lot Size: 0.14 Acres
Roof Type: Composition
Stories: 1.0
Taxes: $2,082
Year Built: 1946
Feature Descriptions
Builder Name: UNKNOWN
Days on Site: 18
Exterior: Cement Fiber
Flooring: Wood, Laminate
HOA Mandatory: No
Inclusions: Ceiling Fans, Washer Connection, Dryer Connection, Cook Top, Self-Cleaning Oven, Microwave Oven, Stove/Range, Gas Cooking, Refrigerator, Disposal, Dishwasher, Smoke Alarm, Gas Water Heater, Solid Counter Tops, Custom Cabinets, Carbon Monoxide Detector, City Garbage servi
Interior: One Living Area, Eat-In Kitchen, Shop, Utility Room Inside, High Speed Internet, All Bedrooms Downstairs, Laundry Main Level, Telephone
Neighborhood Amenities: None
Parking: None/Not Applicable
Pool/Spa: None
Tax By Multiple Counties: No
Type: Single Family Detached
Water/Sewer: City
Windows: All Remain
Room Sizes
Bedroom 2: 13 X 10
Bedroom 3: 11 X 11
Kitchen: 11 X 18
Dining Room: 11 X 9
Living Room: 13 X 12
Local Schools
High School: Burbank
Middle School: Lowell
Elementary School: Graebner
School District: San Antonio ISD
Listed By / Shown By
Listed By
Agency Name: 5th Stream Realty
Agency Phone: (214) 868-0707
Shown By
Agency Title: Kelly, Realtors
Agency Phone: (254) 741-1500
Agency Email: info@kellyrealtors.com
Agency Text: (254) 717-6447

Estimate Your Payment
Estimated Payment
$ 802.56 per month $556.17 Principal & Interest $173.50 Property Tax $72.89 Homeowner's Insurance
1326 W Winnipeg Ave | MLS# 2009858
This single family home located at 1326 W Winnipeg Ave, San Antonio, TX 78225 is currently listed for sale with an asking price of $249,900. This property was built in 1946 and has 3 bedrooms and 2 full baths with 1160 sq. ft. W Winnipeg Ave is located in the PALM HEIGHTS subdivision within the San Antonio ISD school district. Search PALM HEIGHTS real estate on www.kellyrealtors.com today.