
BEDS3
BATHS1 full
SQUARE FEET1,092
MLS#1771101
STATUSActive
PROPERTY TYPEResidential - Single Family
SUBDIVISION26TH-ZARZAMORA
SCHOOLSan Antonio ISD
Property Description
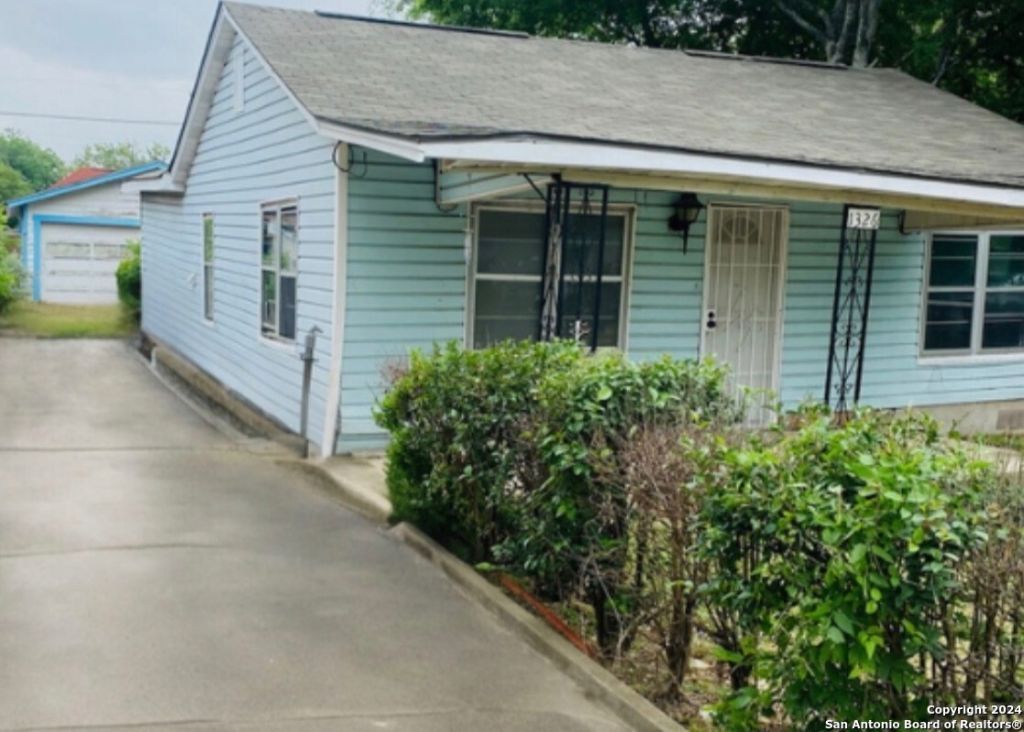
Located in a friendly neighborhood, this charming fixer-upper offers plenty of potential and possibility. With a spacious driveway that provides ample parking for multiple vehicles, youll always have room for guests or family gatherings. Stepping inside, youll discover a canvas waiting to be transformed into the home of your dreams. The kitchen, though in need of some updates, is spacious and functional, offering the perfect opportunity to create a culinary haven tailored to your tastes. This home is being SOLD AS IS and waiting for the right family to breathe new life into it and make it their own. Dont miss your chance to embark on a journey of transformation and create memories that will last a lifetime in this charming fixer upper.
Property Features
Property Type: Residential - Single Family
Cooling: One Window/Wall
Fuel Type: Natural Gas
Heating: None
Home Style: One Story
Lot Size: 0.11 Acres
Roof Type: Composition
Stories: 1.0
Taxes: $3,539
Year Built: 1930
Feature Descriptions
Builder Name: Unkown
Days on Site: 522
Exterior: Vinyl
Flooring: Carpeting, Ceramic Tile, Vinyl
Foundation: Cedar Post
HOA Mandatory: No
Inclusions: Ceiling Fans, Washer Connection, Dryer Connection
Interior: One Living Area, Separate Dining Room,1st Floor Lvl/No Steps, Open Floor Plan, All Bedrooms Downstairs, Laundry Main Level, Laundry in Garage, Laundry in Kitchen
Neighborhood Amenities: None
Parking: One Car Garage, Detached
Pool/Spa: None
Supplier - Electric: CPS
Supplier - Garbage: CITY
Supplier - Gas: CPS
Supplier - Sewer: SAWS
Supplier - Water: SAWS
Tax By Multiple Counties: No
Type: Single Family Detached
Water/Sewer: Water System
Windows: Some Remain
Room Sizes
Bedroom 2: 10 X 10
Bedroom 3: 13 X 10
Kitchen: 10 X 11
Dining Room: 10 X 8
Living Room: 14 X 12
Local Schools
High School: Jefferson
Middle School: Irving
Elementary School: Ogden
School District: San Antonio ISD
Listed By / Shown By
Listed By
Agency Name: Redbird Realty LLC
Agency Phone: (210) 783-0100
Shown By
Agency Title: Kelly, Realtors
Agency Phone: (254) 741-1500
Agency Email: info@kellyrealtors.com
Agency Text: (254) 717-6447

Estimate Your Payment
Estimated Payment
$ 521.47 per month $200.30 Principal & Interest $294.92 Property Tax $26.25 Homeowner's Insurance
1326 NW 23rd St | MLS# 1771101
This single family home located at 1326 NW 23rd St, San Antonio, TX 78207 is currently listed for sale with an asking price of $90,000. This property was built in 1930 and has 3 bedrooms and 1 full baths with 1092 sq. ft. NW 23rd St is located in the 26TH-ZARZAMORA subdivision within the San Antonio ISD school district. Search 26TH-ZARZAMORA real estate on www.kellyrealtors.com today.