
BEDS4
BATHS2 full
SQUARE FEET1,950
MLS#21334401
STATUSPending
PROPERTY TYPERental - Single Family
SUBDIVISIONWalden Pond East Ph 1
SCHOOLForney ISD
Property Description
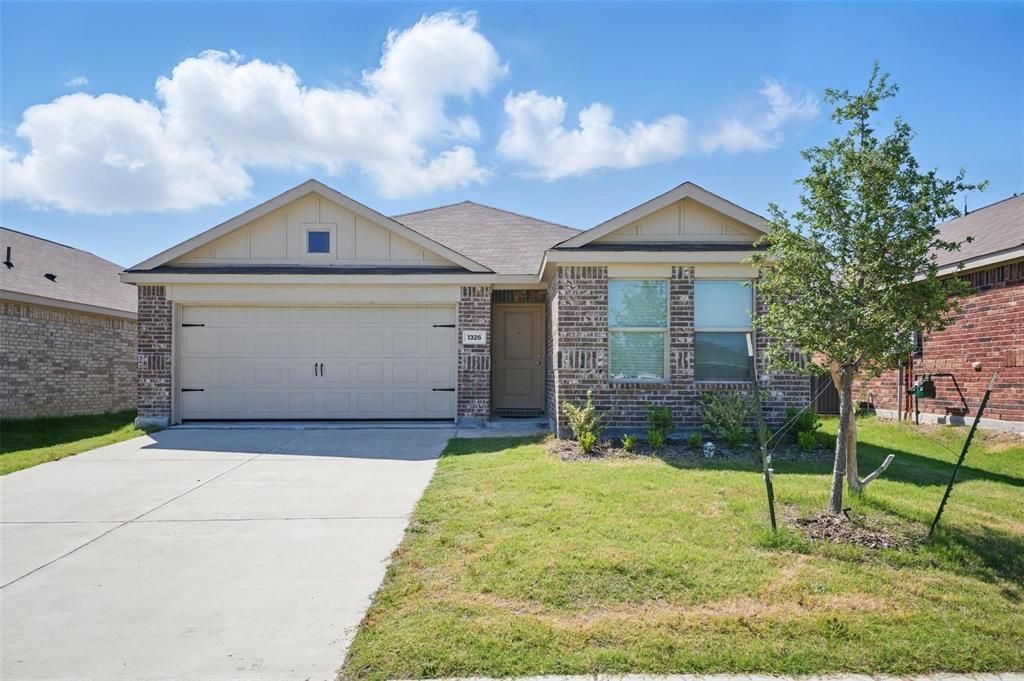
Welcome to this cozy home, located in the desirable Walden Pond community. This thoughtfully laid-out single-story residence features 4 spacious bedrooms, 2 full bathrooms, and a versatile flex room—perfect for a home office, playroom, or second living area. The heart of the home boasts an open-concept design, seamlessly connecting the kitchen, dining area, and family room. The modern kitchen includes an island, ample cabinetry, and sleek finishes. The private owner’s suite is tucked away at the back of the home and offers a spacious en-suite bathroom and a generous walk-in closet. Three additional bedrooms are conveniently located toward the front of the home, creating a functional and balanced layout. Don’t miss your chance to make this stunning home your own!
Property Features
Property Type: Rental - Single Family
Cooling: Central Air, Electric
Garage: 2 car attached
Heating: Central, Electric
Home Style: Traditional
Lot Size: 0.12 Acres
Stories: 1.0
Year Built: 2023
Amenities
Built-in Features
Cable TV Available
Decorative Lighting
High Speed Internet Available
Other
Pantry
Walk-In Closet(s)
Feature Descriptions
Appliances: Dishwasher, Disposal, Dryer, Gas Oven, Gas Range, Microwave, Plumbed For Gas in Kitchen, Refrigerator, Washer
Days on Site: 49
Fencing: Wood
Flooring: Carpet, Ceramic Tile, Luxury Vinyl Plank
Lot: Interior Lot
Parcel#: 228432
Parking: Covered, Garage, Garage Faces Front
Parking Notes: Covered, Garage, Garage Faces Front
Pets Allowed: Yes Pets Allowed, Number Limit, Size Limit
Security: Carbon Monoxide Detector(s), Smoke Detector(s)
Utilities: City Sewer, City Water
Room Sizes
Living Room: 18.00 x 15.00 Level - 1
Dining Room: 11.00 x 10.00 Level - 1
Kitchen: 10.00 x 10.00 Level - 1
Bedroom: 10.00 x 10.00 Level - 1
Bedroom: 10.00 x 10.00 Level - 1
Bedroom-Primary: 15.00 x 13.00 Level - 1
Bedroom: 10.00 x 10.00 Level - 1
Local Schools
Elementary School: Griffin
School District: Forney ISD
Listed By / Shown By
Listed By
Agency Name: LIV Realty, LLC
Agency Contact: 972-214-9044
Agent Name: Jess Lopez
Shown By
Agency Title: Kelly, Realtors
Agency Phone: (254) 741-1500
Agency Email: info@kellyrealtors.com
Agency Text: (254) 717-6447

1326 Eldridge Pond Street | MLS# 21334401
This property located at 1326 Eldridge Pond Street, Forney, TX 75126 is currently listed for rent with an asking price of $2,100 / Monthly. Eldridge Pond Street is located within the Forney ISD school district. Search Forney real estate on www.kellyrealtors.com today.