
BEDS4
BATHS2 full 1 partial
SQUARE FEET1,930
MLS#1925600
STATUSActive
PROPERTY TYPEResidential - Single Family
SUBDIVISIONMISSION DEL LAGO
SCHOOLSouth Side ISD
Property Description
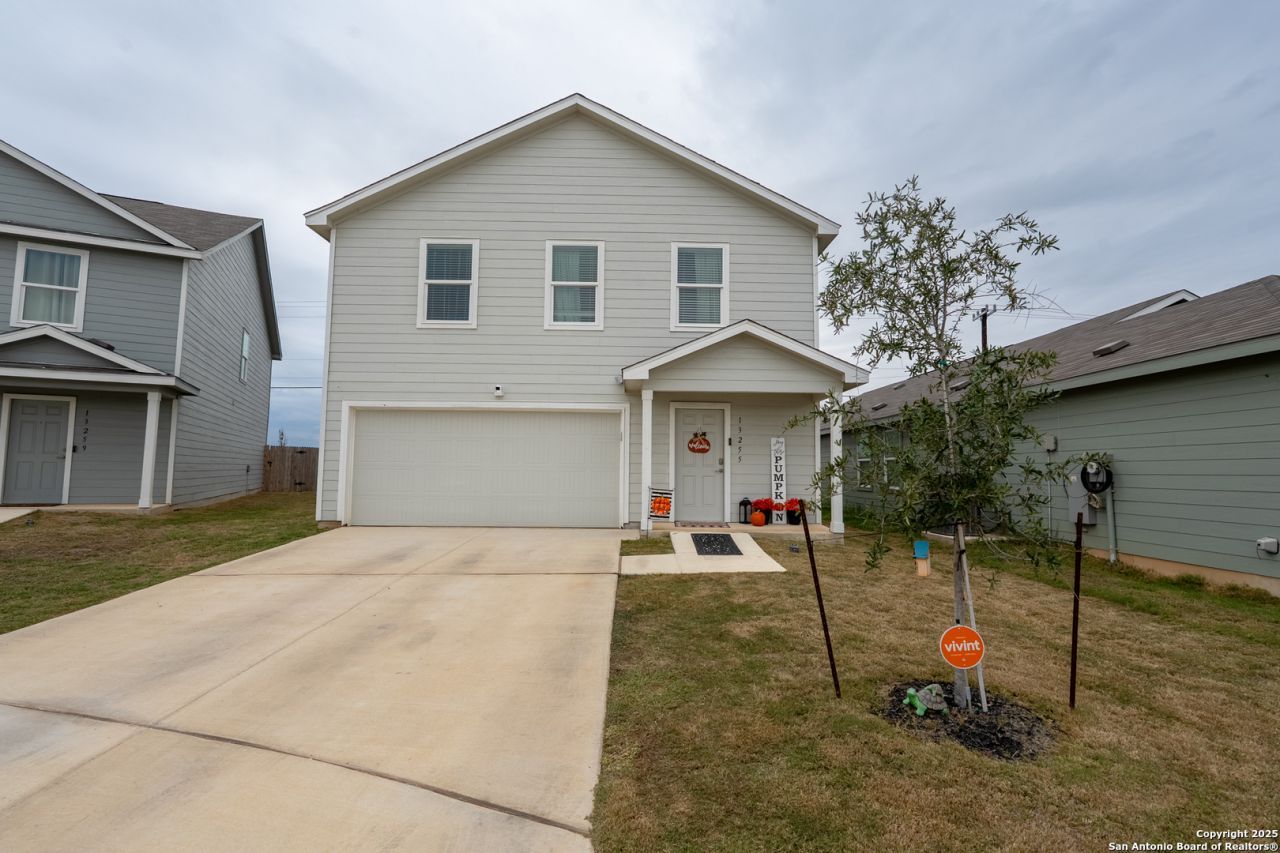
Beautifully maintained easy laminate flooring throughout the open and spacious First floor includes open Family Room, Dining area overlooking Breakfast Bar Stone Counters Tops and Cabinetry in open Kitchen. Upstairs has carpeted Loft Area for Family entertainment, Owners Primary Bedroom with Full Bath and primary closet, Three additional bedrooms, Full Bath and Laundry Closet, arranged around Loft area. Please NOTE: Stainless Double Door Refridg. to REMAIN & Modular White Cabinetry in Dining/Breakfast Area To REMAIN AT NO ADDITIONAL COST!
Property Features
Property Type: Residential - Single Family
Cooling: One Central, Zoned
Fenced: Yes
Fuel Type: Electric
Heating: Central
Home Style: Two Story
Lot Size: 0.09 Acres
Roof Type: Composition
Stories: 2.0
Taxes: $2
Year Built: 2024
Feature Descriptions
Builder Name: LENNAR
Currenty Leased: No
Days on Site: 326
Energy Efficient: 13-15 SEER AX, Programmable Thermostat, Double Pane Windows, Energy Star Appliances, Radiant Barrier, Low E Windows, High Efficiency Water Heater
Exterior: Cement Fiber
Exterior: Privacy Fence
Flooring: Carpeting, Vinyl, Laminate
Foundation: Slab
Green Certification: HERS 0-85,Energy Star Certified
Hoa Fee: 350/Annually
HOA Mandatory: Yes
HOA Name: MISSION DEL LAGO HOMEOWNERS ASSOCIATION, INC
Home Faces: East
Improvements: Street Paved, Curbs, Sidewalks, Streetlights
Inclusions: Washer Connection, Dryer Connection, Stove/Range, Dishwasher, Vent Fan
Interior: One Living Area, Breakfast Bar, All Bedrooms Upstairs, Converted Garage, Open Floor Plan, Cable TV Available, High Speed Internet, Laundry Upper Level, Walk in Closets
Lot: Irregular
Multiple HOA: No
Neighborhood Amenities: Tennis, Golf Course, Clubhouse, Park/Playground, Jogging Trails, Sports Court
Parking: Two Car Garage
Pool/Spa: None
Supplier - Electric: CPS
Supplier - Gas: CPS
Supplier - Sewer: SAWS
Supplier - Water: SAWS
Tax By Multiple Counties: No
Type: Single Family Detached
Water/Sewer: Water System
Windows: All Remain
Room Sizes
Bedroom 2: 12 X 12
Bedroom 3: 12 X 12
Bedroom 4: 12 X 10
Kitchen: 10 X 9
Dining Room: 12 X 11
Family Room: 20 X 16
Loft: 12 X 16
Local Schools
High School: Southside
Middle School: Southside
Elementary School: Gallardo
School District: South Side ISD
Listed By / Shown By
Listed By
Agency Name: Keller Williams City-View
Agency Phone: (210) 696-9996
Shown By
Agency Title: Kelly, Realtors
Agency Phone: (254) 741-1500
Agency Email: info@kellyrealtors.com
Agency Text: (254) 717-6447

Estimate Your Payment
Estimated Payment
$ 601.79 per month $531.91 Principal & Interest $0.17 Property Tax $69.71 Homeowner's Insurance
13255 Faxon Pass | MLS# 1925600
This single family home located at 13255 Faxon Pass, San Antonio, TX 78221 is currently listed for sale with an asking price of $239,000. This property was built in 2024 and has 4 bedrooms and 2 full and 1 partial baths with 1930 sq. ft. Faxon Pass is located in the MISSION DEL LAGO subdivision within the South Side ISD school district. Search MISSION DEL LAGO real estate on www.kellyrealtors.com today.