
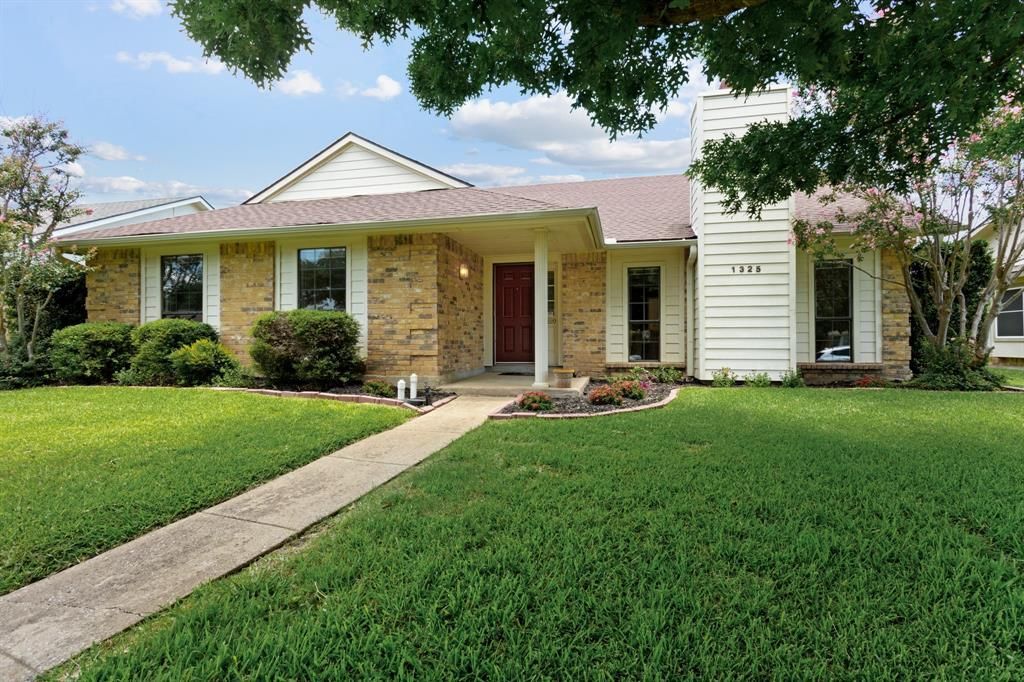
BEDS3
BATHS2 full
SQUARE FEET1,944
MLS#21327591
STATUSActive
PROPERTY TYPEResidential - Single Family
SUBDIVISIONCross Creek 4
SCHOOLPlano ISD
Property Description
Opportunity knocks on Heidi Drive! This 3 bedroom, 2 bath charmer sits on a perfectly sized lot with NO HOA — that's right, no restrictions, no monthly fees, just freedom to make this home exactly what you want it to be. First-time buyers, this is your chance to stop paying someone else's mortgage and start building equity of your own. Investors, sharpen your pencils — the potential here is huge. Solid bones, a functional layout, and a blank canvas waiting for your vision. Paint it, update it, dream big — this one's ready for whatever you've got planned. Homes like this don't sit long, and neither should you. Schedule your showing today before someone else falls in love with what you almost had.
Property Features
Property Type: Residential - Single Family
Cooling: Ceiling Fan(s), Central Air, Electric, ENERGY STAR Qu
Fireplaces: 1
Garage: 2 car attached
Heating: Central, Electric, ENERGY STAR Qualified Equipment, E
Home Style: Traditional
Lot Size: 0.18 Acres
Roof Type: Composition
Year Built: 1983
Amenities
Cable TV Available
High Speed Internet Available
Pantry
Vaulted Ceiling(s)
Walk-In Closet(s)
Rain Gutters
Private Yard
Feature Descriptions
Appliances: Dishwasher, Disposal, Electric Oven, Electric Range, Microwave, Convection Oven, Vented Exhaust Fan
Community Features: Curbs, Greenbelt, Park, Playground, Sidewalks
Days on Site: 1
Exclusions: All personal items and staging.
Exterior: Brick
Fencing: Back Yard, Fenced, Wood
Fireplace: Brick, Living Room, Raised Hearth, Wood Burning
Flooring: Carpet, Linoleum
Green Features: HVAC, Thermostat, Waterheater
Laundry: Electric Dryer Hookup, Utility Room, Full Size W/D Area, Washer Hookup
Lot: Few Trees, Landscaped, Sprinkler System, Subdivision
Parcel#: R067202702101
Parking: Alley Access, Driveway, Enclosed, Garage, Garage Door Opener, Garage Faces Rear, Garage Single Door, Inside Entrance, Kitchen Level, Lighted, Private
Parking Notes: Alley Access, Driveway, Enclosed, Garage, Garage Door
Patio/Porch: Front Porch, Rear Porch
Utilities: Alley, Cable Available, City Sewer, City Water, Concrete, Curbs, Electricity Connected, Phone Available, Sidewalk, Underground Utilities
Room Sizes
Bedroom-Primary: 22.00 x 12.00 Level - 1
Bedroom: 12.00 x 11.00 Level - 1
Bedroom: 13.00 x 11.00 Level - 1
Kitchen: 11.00 x 10.00 Level - 1
Living Room: 17.00 x 17.00 Level - 1
Dining Room: 17.00 x 13.00 Level - 1
Utility Room: 7.00 x 6.00 Level - 1
Local Schools
Elementary School: Beverly
School District: Plano ISD
Listed By / Shown By
Listed By
Agency Name: Coldwell Banker Realty Frisco
Agency Contact: 760-525-7378
Agent Name: Victoria DeLaCruz
Shown By
Agency Title: Kelly, Realtors
Agency Phone: (254) 741-1500
Agency Email: info@kellyrealtors.com
Agency Text: (254) 717-6447

Estimate Your Payment
Estimated Payment
$ 855.86 per month $756.69 Principal & Interest $0.00 Property Tax (data not provided by mls) $99.17 Homeowner's Insurance
1325 Heidi Drive | MLS# 21327591
This single family home located at 1325 Heidi Drive, Plano, TX 75025 is currently listed for sale with an asking price of $340,000. This property was built in 1983 and has 3 bedrooms and 2 full baths with 1944 sq. ft. Heidi Drive is located in the Cross Creek 4 subdivision within the Plano ISD school district. Search Cross Creek 4 real estate on www.kellyrealtors.com today.