
BEDS4
BATHS2 full 1 partial
SQUARE FEET1,900
MLS#21247799
STATUSActive
PROPERTY TYPERental - Townhouse
SUBDIVISIONResidences At Jeans Creek, The
SCHOOLMcKinney ISD
Property Description
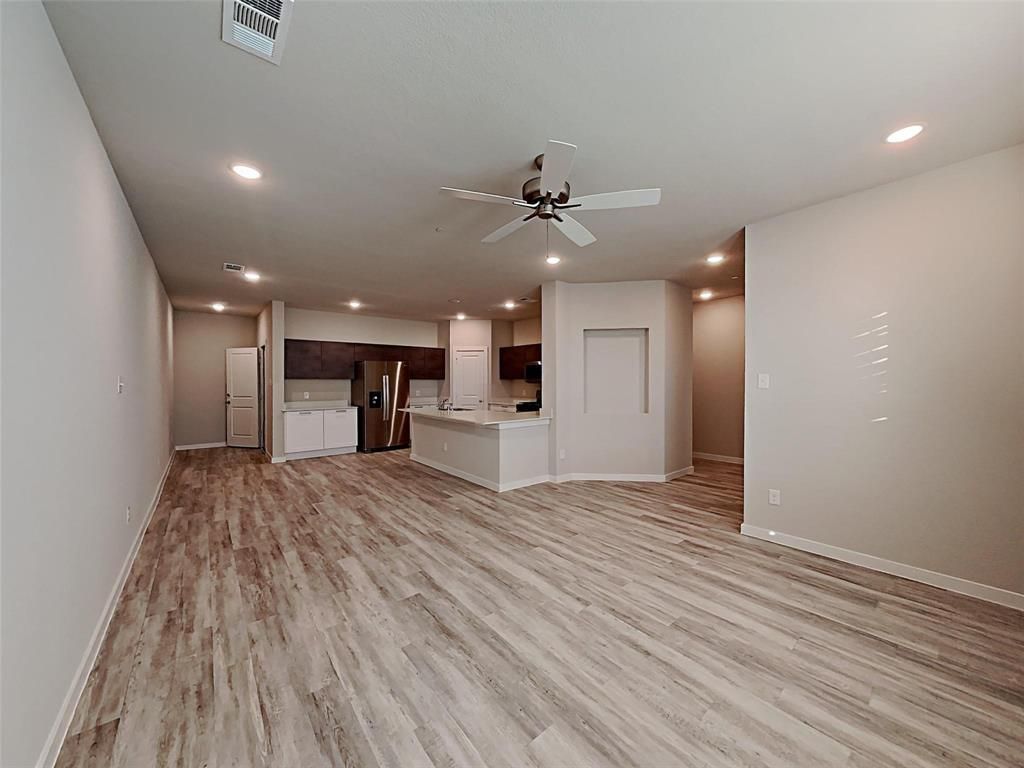
Beautifully designed 4-bedrooms townhome in the desirable Jeans Creek community of McKinney! Spacious, open-concept floorplans, perfect for modern living! Features including beautiful quartz countertops, stylish white cabinets, stainless steel appliances, REFRIGERATOR included and 2 cars garage. NO CARPET in living rooms and bedrooms. Smart home amenities, such as keypad entry, USB outlets in the kitchen and master bedroom, and smart thermostats, add convenience and efficiency to your daily life. This pet-friendly community is ideally located near premier dining, shopping, and entertainment, offering a lifestyle of comfort and convenience. Discover the perfect place to call home at Jeans Creek! GREAT LOCATION close to highway 75 and 380! READY to MOVE IN JUNE 1st!
Property Features
Property Type: Rental - Townhouse
Cooling: Central Air
Garage: 2 car attached
Heating: Central
Home Style: Traditional
Lot Size: 0.06 Acres
Roof Type: Composition
Stories: 2.0
Year Built: 2021
Amenities
Decorative Lighting
Eat-in Kitchen
Covered Patio/Porch
Feature Descriptions
Appliances: Dishwasher, Disposal, Electric Range, Microwave, Refrigerator
Days on Site: 33
Flooring: Ceramic Tile, Luxury Vinyl Plank
Laundry: Utility Room, Full Size W/D Area
Lot: Landscaped, Subdivision
Parcel#: R1159000B02001
Parking: Garage, Garage Door Opener, Garage Faces Rear
Parking Notes: Garage, Garage Door Opener, Garage Faces Rear
Patio/Porch: Front Porch
Pets Allowed: Yes Pets Allowed, Breed Restrictions, Call, Cats OK, Dogs OK, Number Limit, Size Limit
Utilities: City Sewer, City Water
Window: Window Coverings
Room Sizes
Bedroom-Primary: 14.00 x 13.00 Level - 2
Living Room: 21.00 x 17.00 Level - 1
Local Schools
Elementary School: Slaughter
School District: McKinney ISD
Listed By / Shown By
Listed By
Agency Name: DHL Realty Group, LLC
Agency Contact: 469-360-6955
Agent Name: Pelin Guzel
Shown By
Agency Title: Kelly, Realtors
Agency Phone: (254) 741-1500
Agency Email: info@kellyrealtors.com
Agency Text: (254) 717-6447

1325 Creekbank Drive | MLS# 21247799
This property located at 1325 Creekbank Drive, McKinney, TX 75071 is currently listed for rent with an asking price of $2,450 / Monthly. Creekbank Drive is located within the McKinney ISD school district. Search Mckinney real estate on www.kellyrealtors.com today.