
BEDS3
BATHS2 full
SQUARE FEET1,421
MLS#21271438
STATUSActive
PROPERTY TYPEResidential - Single Family
SUBDIVISIONCross Oak Ranch Ph 3 Tr
SCHOOLDenton ISD
Property Description
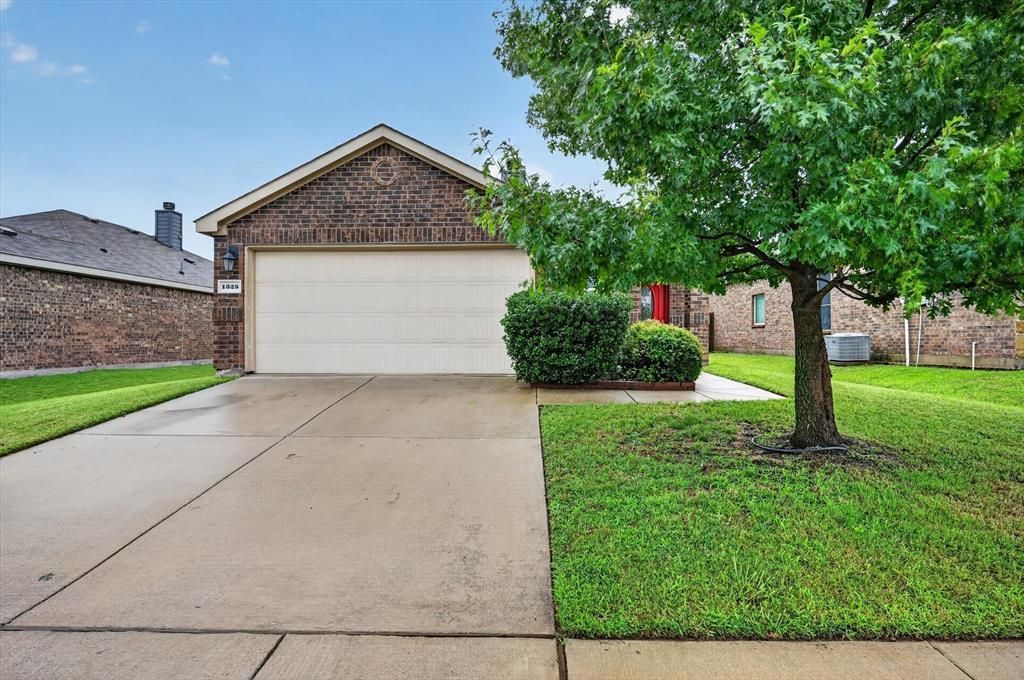
Seller now offering concessions! Great opportunity for first time home buyers! Brand new carpet and paint. Stunning one-story home in the heart of Cross Oak Ranch — one of Aubrey's most amenity-rich communities! Residents enjoy two community pools, a catch-and-release pond, multiple playgrounds, and miles of walking and biking trails, all just minutes from Highway 380, Lake Lewisville, and the explosive growth of Prosper, Celina, and Frisco.Step inside to a bright, open-concept floor plan built for everyday living and effortless entertaining with wood burning fireplace! The kitchen features granite countertops, stainless appliances, and a sunny breakfast nook overlooking the main living space. The private primary suite offers a spacious bedroom, large walk in closet, dual vanities, and a relaxing garden tub. Out back, the covered patio and generous yard are perfect for cookouts and watching kids and pets play — plus a storage shed for all the extras.With easy access to top-rated schools, shopping, dining, and major DFW employment hubs, this home delivers small-town charm with big-city convenience.
Property Features
Property Type: Residential - Single Family
Fireplaces: 1
Garage: 2 car attached
Lot Size: 0.13 Acres
Year Built: 2015
Amenities
Cable TV Available
Decorative Lighting
Double Vanity
Granite Counters
High Speed Internet Available
Pantry
Walk-In Closet(s)
Feature Descriptions
Appliances: Dishwasher, Disposal, Electric Cooktop, Electric Oven, Electric Range, Electric Water Heater, Microwave
Days on Site: 111
Exterior: Brick
Fencing: Wood
Fireplace: Living Room, Wood Burning
HOA Fee: 275/ Semi-Annual
Parcel#: R662412
Parking: Garage, Garage Door Opener, Garage Faces Front
Parking Notes: Garage, Garage Door Opener, Garage Faces Front
Utilities: Other
Room Sizes
Breakfast Room: 11.00 x 9.00 Level - 1
Kitchen: 10.00 x 14.00 Level - 1
Bedroom: 11.00 x 10.00 Level - 1
Bedroom-Primary: 15.00 x 12.00 Level - 1
Living Room: 16.00 x 14.00 Level - 1
Bedroom: 11.00 x 10.00 Level - 1
Local Schools
Elementary School: Cross Oaks
School District: Denton ISD
Listed By / Shown By
Listed By
Agency Name: StepStone Realty LLC
Agency Contact: 214-558-3308
Agent Name: Gabrielle Owens
Shown By
Agency Title: Kelly, Realtors
Agency Phone: (254) 741-1500
Agency Email: info@kellyrealtors.com
Agency Text: (254) 717-6447

Estimate Your Payment
Estimated Payment
$ 714.89 per month $632.06 Principal & Interest $0.00 Property Tax (data not provided by mls) $82.83 Homeowner's Insurance
1325 Cheyenne Drive | MLS# 21271438
This single family home located at 1325 Cheyenne Drive, Aubrey, TX 76227 is currently listed for sale with an asking price of $284,000. This property was built in 2015 and has 3 bedrooms and 2 full baths with 1421 sq. ft. Cheyenne Drive is located in the Cross Oak Ranch Ph 3 Tr subdivision within the Denton ISD school district. Search Cross Oak Ranch Ph 3 Tr real estate on www.kellyrealtors.com today.