
BEDS3
BATHS2 full 1 partial
SQUARE FEET1,528
MLS#21373283
STATUSActive
PROPERTY TYPEResidential - Townhouse
SUBDIVISIONCreekbend Twnhms
SCHOOLRichardson ISD
Property Description
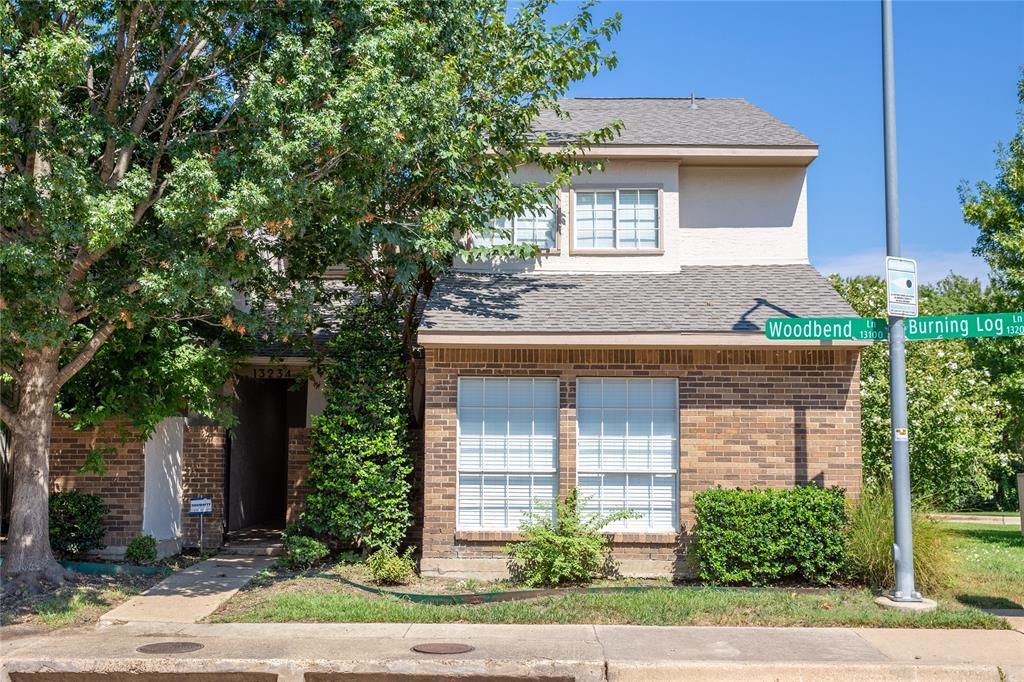
Beautifully remodeled two-story corner-unit townhome offering 3 bedrooms and 2.5 bathrooms in a highly convenient central location with easy access to I-635. With only one shared wall, this home offers added privacy and a more open feel than many traditional townhomes. The move-in ready interior features a bright and functional layout with updated flooring, fresh interior and exterior paint, and modern finishes throughout. The renovated kitchen is complete with granite countertops, shaker-style cabinetry, new appliances, and updated tile, creating a stylish and practical space for everyday living or entertaining. Upstairs, the spacious bedrooms offer flexibility for family, guests, or a home office. Step outside to enjoy a low-maintenance backyard and covered patio, perfect for relaxing or gathering with friends. Additional features include two covered carport spaces and access to community amenities including a swimming pool, tennis courts, and clubhouse. With extensive updates, added corner-unit privacy, convenient amenities, and a prime location near major roadways, this charming townhome offers the perfect combination of comfort, functionality, and low-maintenance living.
Property Features
Property Type: Residential - Townhouse
Fireplaces: 1
Lot Size: 0.05 Acres
Stories: 2.0
Year Built: 1982
Amenities
Built-in Features
Open Floorplan
Feature Descriptions
Appliances: Dishwasher, Disposal, Dryer, Washer
Fireplace: Family Room
HOA Fee: 277/ Monthly
Parcel#: 0084220D000150000
Parking: Alley Access
Parking Notes: Alley Access
Utilities: Cable Available, City Sewer
Local Schools
Elementary School: Aikin
School District: Richardson ISD
Listed By / Shown By
Listed By
Agency Name: Seeto Realty
Agency Contact: 972-509-7100
Agent Name: David Oun
Shown By
Agency Title: Kelly, Realtors
Agency Phone: (254) 741-1500
Agency Email: info@kellyrealtors.com
Agency Text: (254) 717-6447

Estimate Your Payment
Estimated Payment
$ 629.31 per month $556.39 Principal & Interest $0.00 Property Tax (data not provided by mls) $72.92 Homeowner's Insurance
13234 Woodbend Lane | MLS# 21373283
This townhouse located at 13234 Woodbend Lane, Dallas, TX 75243 is currently listed for sale with an asking price of $250,000. This property was built in 1982 and has 3 bedrooms and 2 full and 1 partial baths with 1528 sq. ft. Woodbend Lane is located in the Creekbend Twnhms subdivision within the Richardson ISD school district. Search Creekbend Twnhms real estate on www.kellyrealtors.com today.