
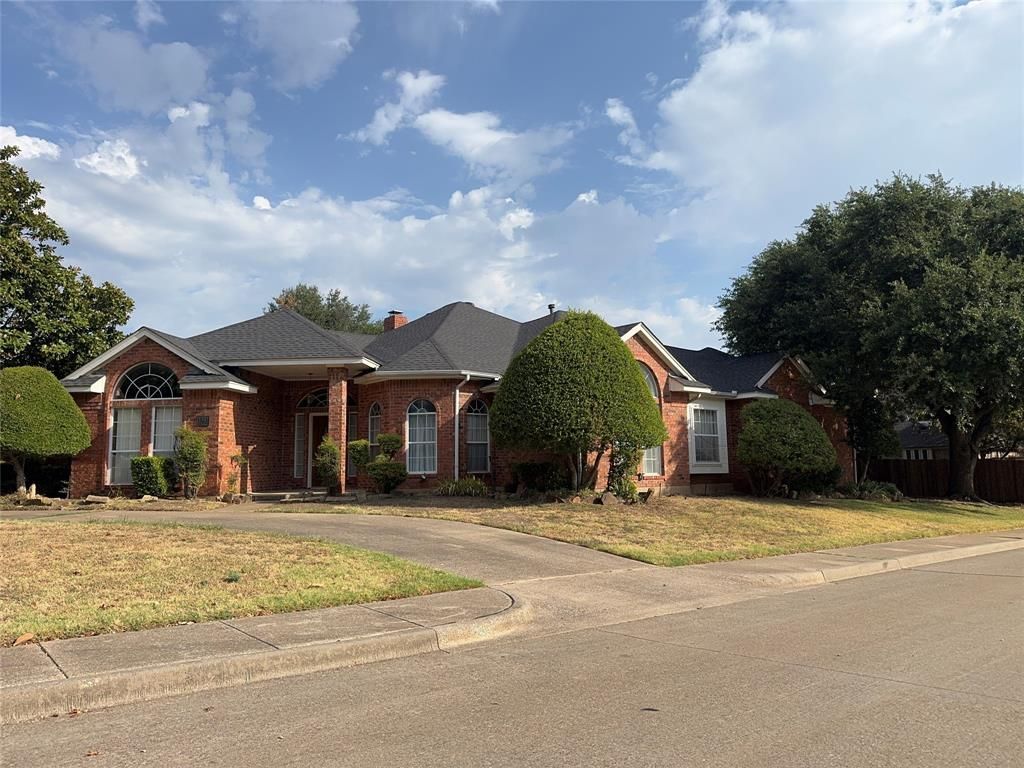
BEDS3
BATHS2 full
SQUARE FEET2,270
MLS#21345209
STATUSActive
PROPERTY TYPEResidential - Single Family
SUBDIVISIONWindmill Hill Sec 03
SCHOOLDuncanville ISD
Property Description
THIS HOME IS PRICED TO SELL! Bring your vision and creativity to this spacious 3-bedroom, 2-bath home offering 2,270 square feet and a layout that’s anything but ordinary! With generous living spaces, an open-concept design, and a unique two-way fireplace connecting the main living areas, this home has plenty of character and potential. The flexible floor plan provides room to entertain, relax, work from home, or create spaces that fit your lifestyle. The open living areas offer a great foundation for someone ready to add their own personal style and make this home truly their own. Close to shopping, restaurants, and just 5 minutes from Highway 67.This property does need some updates and TLC, so come with an open mind and a little imagination. Whether you’re a homeowner looking for a space you can customize over time or someone who loves seeing the possibilities in a property, there’s plenty here to work with.
Property Features
Property Type: Residential - Single Family
Fireplaces: 1
Garage: 2 car attached
Heating: Electric, Fireplace(s)
Home Style: Ranch
Lot Size: 0.16 Acres
Roof Type: Composition
Year Built: 1988
Amenities
Built-in Features
Cable TV Available
Decorative Lighting
Double Vanity
Eat-in Kitchen
Kitchen Island
Feature Descriptions
Appliances: Dishwasher, Disposal, Electric Cooktop, Electric Oven, Microwave
Exclusions: none
Exterior: Brick, Siding
Fencing: Wood
Fireplace: Double Sided
Flooring: Carpet, Linoleum, Wood
Lot: Corner Lot, Landscaped
Lot Dimensions: 77x121x83
Parcel#: 20112620130070000
Parking: Garage, Garage Door Opener, Garage Faces Rear
Parking Notes: Garage, Garage Door Opener, Garage Faces Rear
Utilities: Alley, City Sewer, City Water
Local Schools
Elementary School: Central
School District: Duncanville ISD
Listed By / Shown By
Listed By
Agency Name: Real Broker, LLC
Agency Contact: 214-597-4740
Agent Name: Destanie Sykes
Shown By
Agency Title: Kelly, Realtors
Agency Phone: (254) 741-1500
Agency Email: info@kellyrealtors.com
Agency Text: (254) 717-6447

Estimate Your Payment
Estimated Payment
$ 752.65 per month $665.44 Principal & Interest $0.00 Property Tax (data not provided by mls) $87.21 Homeowner's Insurance
1321 Nettleton Drive | MLS# 21345209
This single family home located at 1321 Nettleton Drive , Desoto, TX 75115 is currently listed for sale with an asking price of $299,000. This property was built in 1988 and has 3 bedrooms and 2 full baths with 2270 sq. ft. Nettleton Drive is located in the Windmill Hill Sec 03 subdivision within the Duncanville ISD school district. Search Windmill Hill Sec 03 real estate on www.kellyrealtors.com today.