
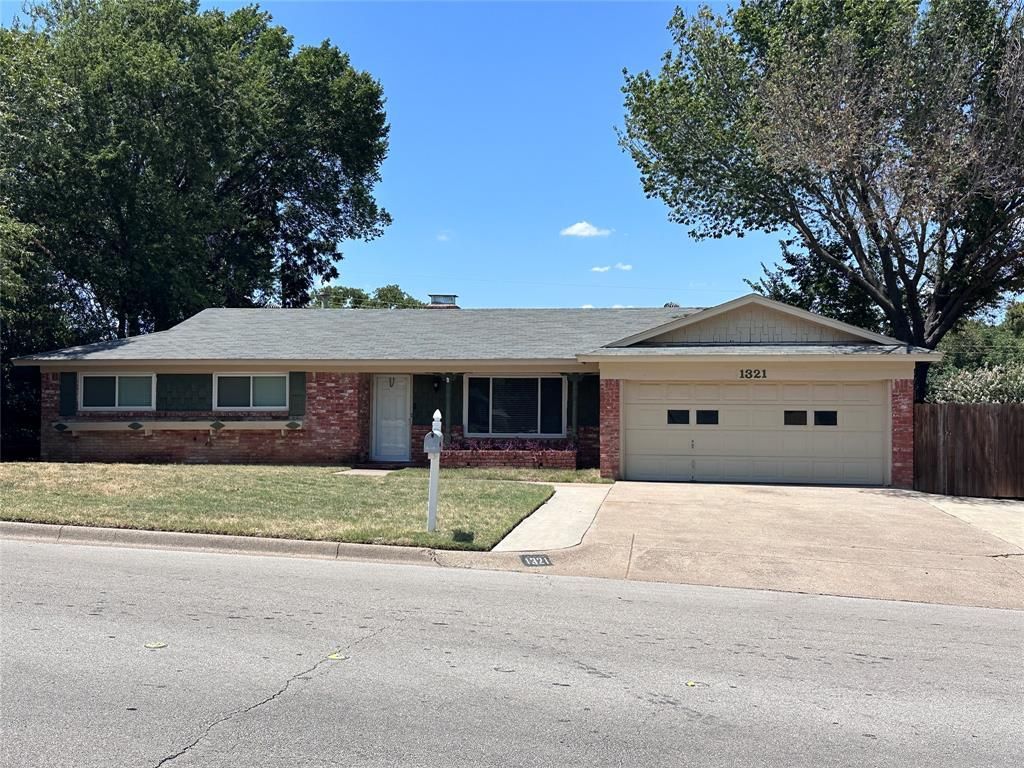
BEDS3
BATHS2 full
SQUARE FEET1,524
MLS#21355225
STATUSActive
PROPERTY TYPEResidential - Single Family
SUBDIVISIONShady Oaks Add
SCHOOLHurst-Euless-Bedford ISD
Property Description
Welcome home to this charming 3-bedroom, 2-bath home conveniently located in the heart of the Mid-Cities area! Featuring updated flooring and fresh interior paint, this home offers a clean, refreshed feel and a comfortable, functional floor plan. Enjoy easy access to shopping, dining, entertainment, major highways, and everything the surrounding DFW area has to offer. Whether you're a first-time buyer, downsizing, or looking for a great investment opportunity, this move-in-ready home combines comfort, convenience, and an ideal central location.
Property Features
Property Type: Residential - Single Family
Fireplaces: 1
Garage: 2 car attached
Heating: Central, Natural Gas
Home Style: Traditional
Lot Size: 0.12 Acres
Roof Type: Composition, Shingle
Year Built: 1963
Amenities
Cable TV Available
High Speed Internet Available
Paneling
Feature Descriptions
Appliances: Dishwasher, Disposal, Electric Cooktop, Electric Oven, Microwave
Days on Site: 18
Fencing: Wood
Fireplace: Brick, Gas Starter, Living Room
Flooring: Tile
Laundry: Electric Dryer Hookup, In Kitchen, Full Size W/D Area, Dryer Hookup, Washer Hookup
Parcel#: 02717050
Parking: Additional Parking, Driveway, Garage, Garage Door Opener, Garage Faces Front
Parking Notes: Additional Parking, Driveway, Garage, Garage Door Ope
Patio/Porch: Covered, Rear Porch
Utilities: Asphalt, Cable Available, City Sewer, City Water, Concrete, Electricity Connected
Window: Window Coverings
Room Sizes
Kitchen: 10.00 x 8.00 Level - 1
Bedroom-Primary: 13.00 x 13.00 Level - 1
Bedroom: 11.00 x 10.00 Level - 1
Bedroom: 10.00 x 10.00 Level - 1
Breakfast Room: 13.00 x 9.00 Level - 1
Local Schools
Elementary School: Shadyoaks
School District: Hurst-Euless-Bedford ISD
Listed By / Shown By
Listed By
Agency Name: All City
Agency Contact: 817-291-8300
Agent Name: Terra Wood
Shown By
Agency Title: Kelly, Realtors
Agency Phone: (254) 741-1500
Agency Email: info@kellyrealtors.com
Agency Text: (254) 717-6447

Estimate Your Payment
Estimated Payment
$ 767.76 per month $678.80 Principal & Interest $0.00 Property Tax (data not provided by mls) $88.96 Homeowner's Insurance
1321 Hurstview Drive | MLS# 21355225
This single family home located at 1321 Hurstview Drive, Hurst, TX 76053 is currently listed for sale with an asking price of $305,000. This property was built in 1963 and has 3 bedrooms and 2 full baths with 1524 sq. ft. Hurstview Drive is located in the Shady Oaks Add subdivision within the Hurst-Euless-Bedford ISD school district. Search Shady Oaks Add real estate on www.kellyrealtors.com today.