
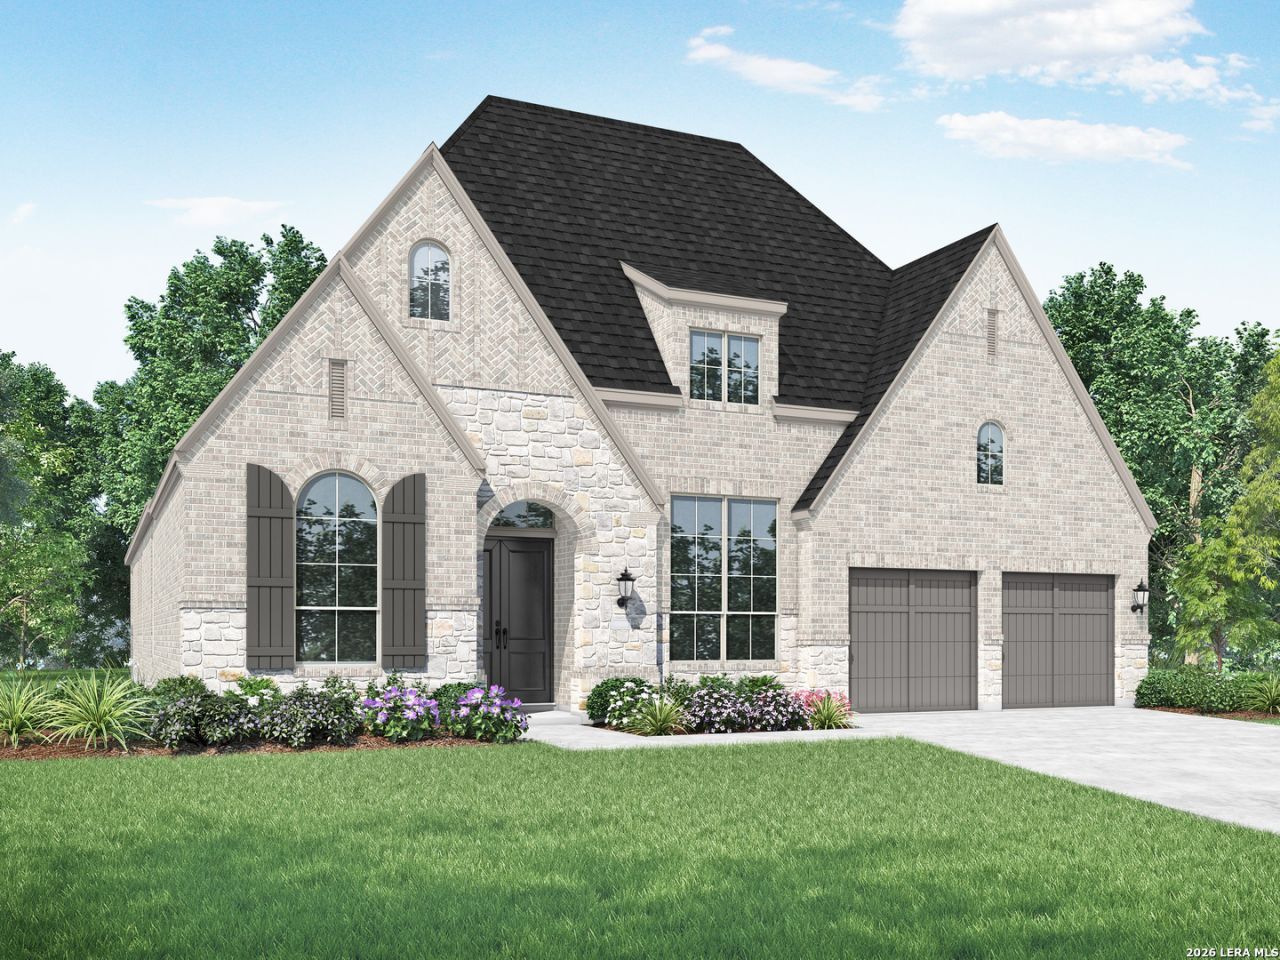
BEDS4
BATHS3 full
SQUARE FEET3,050
MLS#2006414
STATUSActive
PROPERTY TYPEResidential - Single Family
SUBDIVISIONBRIGGS RANCH
SCHOOLMedina Valley ISD
Property Description
Our BEST-selling single-story plan, the 216, available now in Briggs Ranch! Sitting on a deep homesite this tranquil backyard faces a greenbelt. Its beautifully appointed at every detail! The high roof pitch offers a standout look sure to impress. Youll feel invited in from the double door entry, with hall lined with chandeliers and 8 interior doors. Inside, youll be awestruck by the spacious Farmhouse kitchen with double-ovens and double islands. Entertainment space is so generous and tall sliding doors at make it easy to continue out to the covered patio. It has it all! There is a fireplace in the Keeping room, adding to the coziness of this spacious single-story plan. You need to come see all of the details in this new Highland Home that make it so special! And remember, a new Highland Home comes with a 1-2-6 year warranty.
Property Features
Property Type: Residential - Single Family
Cooling: One Central
Fenced: Yes
Fireplaces: 1
Fuel Type: Natural Gas
Heating: Central
Home Style: One Story, Traditional
Lot Size: 0.20 Acres
Roof Type: Composition
Stories: 1.0
Taxes: $2
Year Built: 2026
Feature Descriptions
Builder Name: Highland Homes
Days on Site: 48
Energy Efficient: Tankless Water Heater,13-15 SEER AX, Programmable Thermostat,12"+ Attic Insulation, Energy Star Appliances, Radiant Barrier, Low E Windows, Ceiling Fans
Exterior: Brick,4 Sides Masonry
Exterior: Covered Patio, Privacy Fence, Wrought Iron Fence, Sprinkler System, Has Gutters
Fireplace: Other
Flooring: Carpeting, Ceramic Tile
Foundation: Slab
Hoa Fee: 1200/Annually
HOA Mandatory: Yes
HOA Name: LIFETIME HOA MANAGEMENT
Home Faces: South
Inclusions: Ceiling Fans, Chandelier, Washer Connection, Dryer Connection, Cook Top, Built-In Oven, Microwave Oven, Gas Cooking, Disposal, Dishwasher, Ice Maker Connection, Pre-Wired for Security, Gas Water Heater, Plumb for Water Softener, Double Ovens, Carbon Monoxide Detector, Pr
Interior: Three Living Area, Walk-In Pantry, Study/Library, Media Room, Utility Room Inside, High Ceilings, High Speed Internet, All Bedrooms Downstairs, Laundry Main Level, Walk in Closets, Attic - Pull Down Stairs
Lot: On Greenbelt
Multiple HOA: No
Neighborhood Amenities: Other - See Remarks
Parking: Three Car Garage, Attached, Tandem
Pool/Spa: None
Supplier - Electric: CPS
Supplier - Garbage: SAWS
Supplier - Gas: SAWS
Supplier - Water: SAWS
Tax By Multiple Counties: No
Type: Single Family Detached
Water/Sewer: Water System, Sewer System
Windows: None Remain
Room Sizes
Bedroom 2: 10 X 11
Bedroom 3: 11 X 11
Bedroom 4: 10 X 12
Kitchen: 15 X 15
Dining Room: 13 X 10
Family Room: 18 X 17
Study/Office: 10 X 14
Bonus Room: 11 X 15
Local Schools
High School: Creek View
Middle School: Loma Alta
Elementary School: Lacoste Elementary
School District: Medina Valley ISD
Listed By / Shown By
Listed By
Agency Name: Dina Verteramo, Broker
Agency Phone: (888) 524-3182
Shown By
Agency Title: Kelly, Realtors
Agency Phone: (254) 741-1500
Agency Email: info@kellyrealtors.com
Agency Text: (254) 717-6447

Estimate Your Payment
Estimated Payment
$ 1,698.84 per month $1,501.85 Principal & Interest $0.17 Property Tax $196.82 Homeowner's Insurance
13207 Shortleaf Pne | MLS# 2006414
This single family home located at 13207 Shortleaf Pne, San Antonio, TX 78245 is currently listed for sale with an asking price of $674,816. This property was built in 2026 and has 4 bedrooms and 3 full baths with 3050 sq. ft. Shortleaf Pne is located in the BRIGGS RANCH subdivision within the Medina Valley ISD school district. Search BRIGGS RANCH real estate on www.kellyrealtors.com today.