
BEDS4
BATHS2 full 1 partial
SQUARE FEET2,313
MLS#2015782
STATUSActive Option
PROPERTY TYPEResidential - Single Family
SUBDIVISIONTALISE DE CULEBRA
SCHOOLNorthside
Property Description
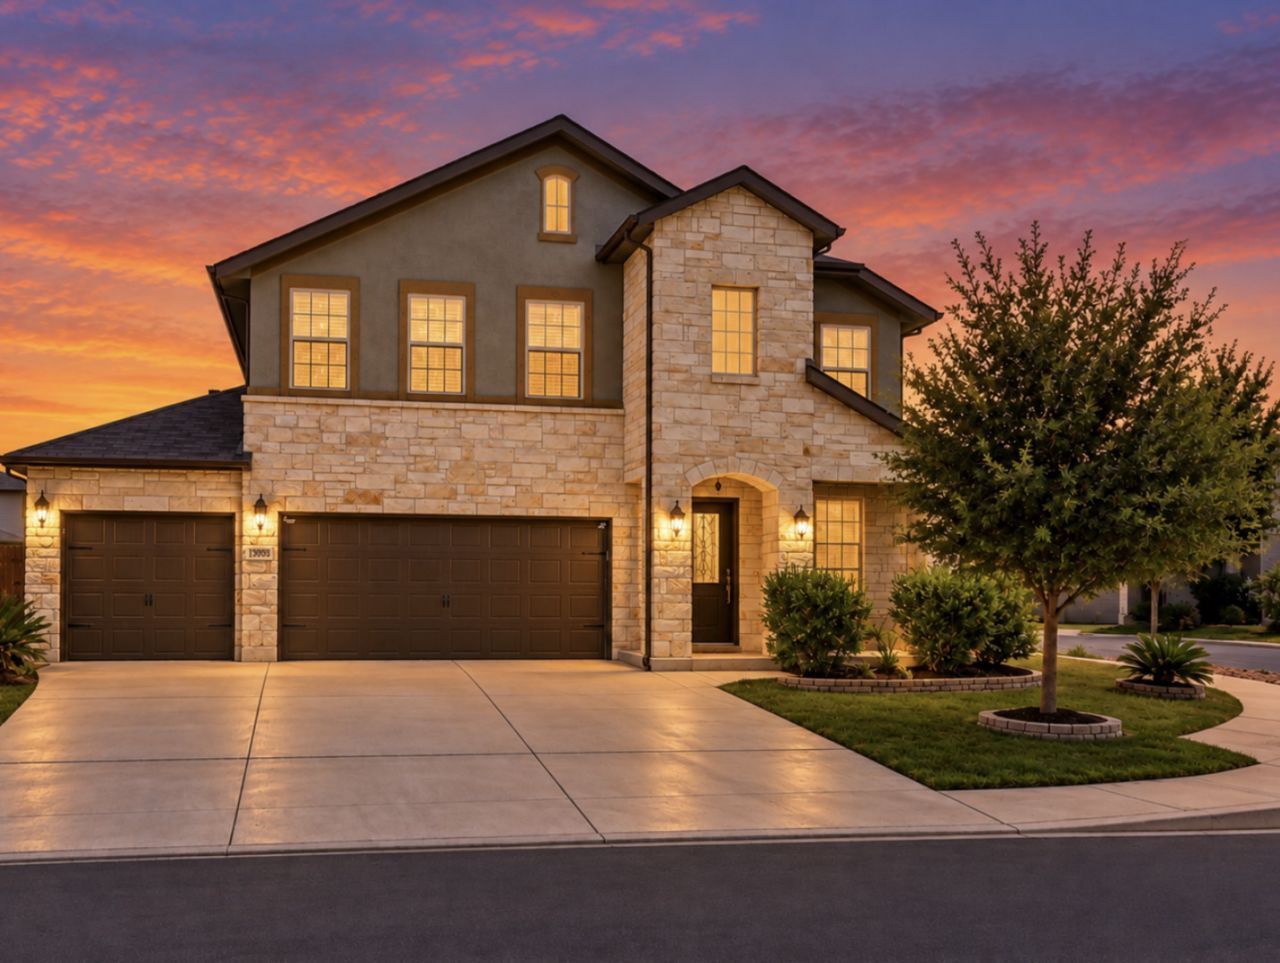
**Welcome home to this stunning oversized corner-lot retreat in the highly sought-after Talise de Culebra community! This 4-bedroom, 2.5-bath home offers an elevated blend of style and functionality, complete with a 3-car garage for effortless storage and multiple vehicles. From the moment you arrive, quality finishes set the tone throughout, fresh paint, tile flooring across the main living areas, upgraded baseboards, and an open-concept layout that flows effortlessly from room to room. The chefs kitchen is a true showstopper, featuring a custom stacked-stone island, custom natural stone tile backsplash, and quality quartz countertops, all overlooking the dining and living space. A dedicated office with custom built-in shelving offers the perfect work-from-home retreat, while the primary suite provides a true escape upstairs, complete with a ceiling fan and a spa-like en-suite bath featuring tile flooring and a spacious walk-in closet. 2nd living space upstairs for convenience. Then, step outside to your own private oasis, a covered patio with tile flooring, sprinkler system, gutters, an above-ground garden bed, and a storage shed, all set against mature landscaping that includes a pear tree, 2 citrus trees, and natural grass, all situated on an oversized corner lot with plenty of room to enjoy. Additional upgrades include a water softener, quality blinds throughout, and a water heater replaced just 1 year ago for added peace of mind. Refrigerator will convey! Conveniently located near Culebra Road, Loop 1604, Highway 151, Alamo Ranch, La Cantera, The Rim, SeaWorld, Six Flags Fiesta Texas, Government Canyon State Natural Area, grocery stores, restaurants, parks, trails, and Northwest San Antonio retail and employment corridors. Located within Northside ISD with convenient access to Lackland AFB and major commuter routes. This one truly has it all! Schedule your showing today!
Property Features
Property Type: Residential - Single Family
Cooling: One Central
Fuel Type: Natural Gas
Heating: Heat Pump
Home Style: Two Story
Lot Size: 0.18 Acres
Roof Type: Composition
Stories: 2.0
Taxes: $5,865
Year Built: 2017
Feature Descriptions
Builder Name: Meritage
Days on Site: 14
Energy Efficient: Programmable Thermostat, Double Pane Windows, Ceiling Fans
Exterior: Stone/Rock, Stucco
Flooring: Carpeting, Ceramic Tile
Foundation: Slab
Hoa Fee: 300/Semi-Annually
HOA Mandatory: Yes
HOA Name: TALISE DE CULEBRA
Improvements: Street Paved, Curbs, Sidewalks, Streetlights, Fire Hydrant w/in 500,Asphalt, City Street
Inclusions: Ceiling Fans, Chandelier, Washer Connection, Dryer Connection, Built-In Oven, Microwave Oven, Stove/Range, Gas Cooking, Disposal, Dishwasher, Water Softener (owned), Smoke Alarm, Garage Door Opener
Interior: Two Living Area, Eat-In Kitchen, Island Kitchen, Walk-In Pantry, Study/Library, Loft, All Bedrooms Upstairs, High Ceilings, Open Floor Plan, Pull Down Storage, Cable TV Available, High Speed Internet, Laundry Upper Level, Laundry Room, Telephone, Walk in Closets, Attic - Access only
Lot: Corner, Level
Miscellaneous: Virtual Tour, Investor Potential, Cluster Mail Box, School Bus
Multiple HOA: No
Neighborhood Amenities: Pool, Park/Playground, Jogging Trails, Other - See Remarks
Parking: Three Car Garage
Pool/Spa: None
Supplier - Electric: CPS
Supplier - Gas: CPS
Supplier - Sewer: SAWS
Supplier - Water: SAWS
Tax By Multiple Counties: No
Type: Single Family Detached
Water/Sewer: City
Windows: Some Remain
Room Sizes
Bedroom 2: 9 X 10
Bedroom 3: 10 X 12
Bedroom 4: 10 X 13
Kitchen: 9 X 19
Dining Room: 9 X 14
Living Room: 14 X 14
Study/Office: 8 X 13
Bathroom: 4 X 5
Additional Family Room: 4 X 6
Local Schools
High School: Harlan HS
Middle School: FOLKS
Elementary School: Scarborough
School District: Northside
Listed By / Shown By
Listed By
Agency Name: Real Broker, LLC
Agency Phone: (855) 450-0442
Shown By
Agency Title: Kelly, Realtors
Agency Phone: (254) 741-1500
Agency Email: info@kellyrealtors.com
Agency Text: (254) 717-6447

Estimate Your Payment
Estimated Payment
$ 1,382.37 per month $790.08 Principal & Interest $488.75 Property Tax $103.54 Homeowner's Insurance
13203 Bucktree Dr | MLS# 2015782
This single family home located at 13203 Bucktree Dr, San Antonio, TX 78254 is currently listed for sale with an asking price of $355,000. This property was built in 2017 and has 4 bedrooms and 2 full and 1 partial baths with 2313 sq. ft. Bucktree Dr is located in the TALISE DE CULEBRA subdivision within the Northside school district. Search TALISE DE CULEBRA real estate on www.kellyrealtors.com today.