
BEDS2
BATHS2 full 1 partial
SQUARE FEET2,517
MLS#21371419
STATUSActive
PROPERTY TYPEResidential - Single Family
SUBDIVISIONHarbor Lakes Ph 3
SCHOOLGranbury ISD
Property Description
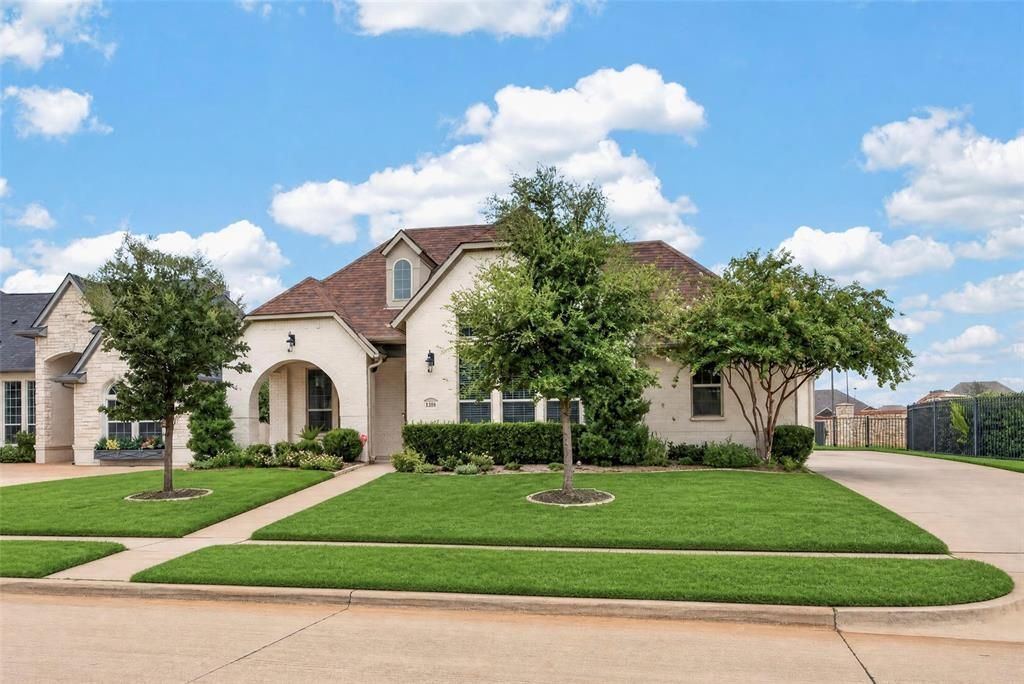
Come home to comfort and easy living in the gated Harbor Lakes Golf Community. This light-filled 2-bedroom, 2.5-bath home features an open, spacious floor plan designed for both relaxing and entertaining. The large living room centers around a stacked-stone fireplace and opens directly to the kitchen and dining area, keeping the heart of the home connected. The kitchen features a large island, gas cooktop, walk-in pantry, and plenty of room to gather. The primary bedroom is a true retreat with a generous sitting area and a huge spa-like bath featuring separate vanities, a freestanding tub, separate shower, and an oversized walk-in closet. With a split-bedroom layout, guests have their own private space, including an ensuite bath. French doors open to a dedicated office, while a large utility room with sink and plentiful storage throughout make everyday living easier. Enjoy morning coffee on the covered front porch or unwind on the covered and screened back porch. The large two-car garage and additional golf cart garage provide even more storage and convenience.
Property Features
Property Type: Residential - Single Family
Cooling: Ceiling Fan(s), Central Air, Electric
Fireplaces: 1
Garage: 2 car attached
Heating: Central, Electric, Heat Pump
Home Style: Traditional
Lot Size: 0.07 Acres
Roof Type: Composition, Shingle
Year Built: 2019
Amenities
Built-in Features
Cable TV Available
Decorative Lighting
Eat-in Kitchen
Granite Counters
High Speed Internet Available
Kitchen Island
Open Floorplan
Pantry
Walk-In Closet(s)
Covered Patio/Porch
Rain Gutters
Lighting
Feature Descriptions
Appliances: Dishwasher, Disposal, Electric Oven, Electric Water Heater, Gas Cooktop, Microwave, Plumbed For Gas in Kitchen, Refrigerator, Vented Exhaust Fan
Community Features: Curbs, Gated, Sidewalks
Days on Site: 2
Exterior: Brick, Rock/Stone
Fencing: Brick, Metal
Fireplace: Gas Logs, Gas Starter, Glass Doors, Insert, Living Room, Stone
Flooring: Carpet, Ceramic Tile
HOA Fee: 1850/ Annually
Laundry: Electric Dryer Hookup, Utility Room, Full Size W/D Area, Washer Hookup
Lot: Corner Lot, Few Trees, Landscaped, Subdivision
Parcel#: R000096763
Parking: Driveway, Garage Door Opener, Garage Faces Side, Garage Single Door, Golf Cart Garage
Parking Notes: Driveway, Garage Door Opener, Garage Faces Side, Gara
Patio/Porch: Covered, Enclosed, Front Porch, Rear Porch, Screened
Utilities: Cable Available, City Sewer, City Water, Electricity Available, Electricity Connected, Individual Gas Meter, Individual Water Meter, Natural Gas Available, Sewer Available, Sidewalk, Underground Utilities
Window: Shutters, Window Coverings
Room Sizes
Bedroom-Primary: 23.00 x 21.00 Level - 1
Bedroom: 11.00 x 16.00 Level - 1
Bath-Primary: 12.00 x 13.00 Level - 1
Bath-Full: 11.00 x 5.00 Level - 1
Bath-Half: 6.00 x 2.00 Level - 1
Kitchen: 17.00 x 11.00 Level - 1
Utility Room: 9.00 x 9.00 Level - 1
Dining Room: 11.00 x 12.00 Level - 1
Office: 12.00 x 11.00 Level - 1
Living Room: 18.00 x 19.00 Level - 1
Local Schools
Elementary School: Emma Roberson
School District: Granbury ISD
Listed By / Shown By
Listed By
Agency Name: Burt Ladner Real Estate LLC
Agency Contact: 817-882-6688
Agent Name: Carol Swanson
Shown By
Agency Title: Kelly, Realtors
Agency Phone: (254) 741-1500
Agency Email: info@kellyrealtors.com
Agency Text: (254) 717-6447

Estimate Your Payment
Estimated Payment
$ 1,258.62 per month $1,112.78 Principal & Interest $0.00 Property Tax (data not provided by mls) $145.83 Homeowner's Insurance
1320 Amsterdam Court | MLS# 21371419
This single family home located at 1320 Amsterdam Court, Granbury, TX 76048 is currently listed for sale with an asking price of $499,999. This property was built in 2019 and has 2 bedrooms and 2 full and 1 partial baths with 2517 sq. ft. Amsterdam Court is located in the Harbor Lakes Ph 3 subdivision within the Granbury ISD school district. Search Harbor Lakes Ph 3 real estate on www.kellyrealtors.com today.