
BEDS3
BATHS2 full
SQUARE FEET1,312
MLS#1952595
STATUSActive
PROPERTY TYPEResidential - Single Family
SUBDIVISIONALTA VISTA
SCHOOLSan Antonio ISD
Property Description
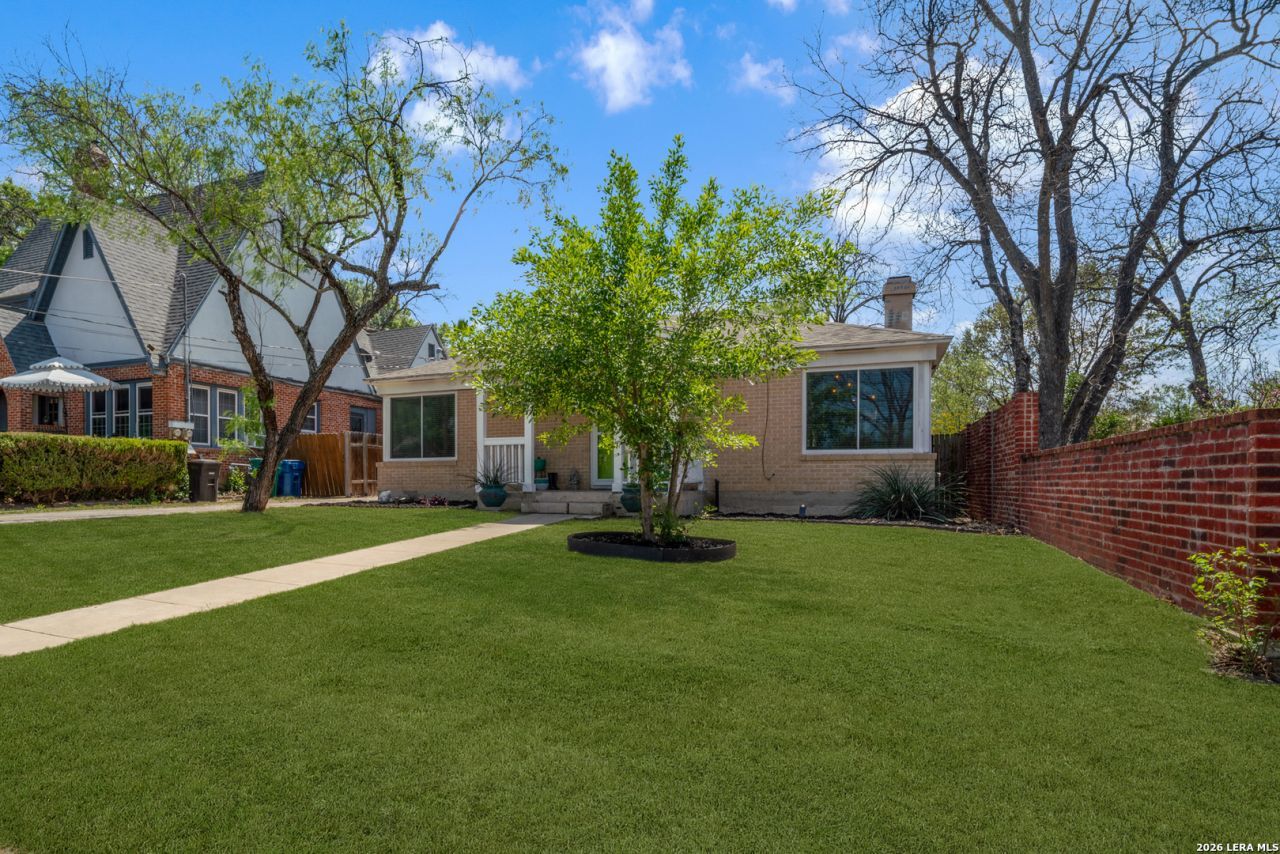
Inviting one-story ranch in the sought-after Alta Vista neighborhood. Built in 1946, this 3-bedroom, 2-bath residence blends modern amenities with classic features, including original hardwood floors, a cozy fireplace, stainless steel appliances, kitchen granite countertops, kitchen backsplash, and ceiling fans in all bedrooms, including the casita. Towering mature trees surround the property, creating a serene and established setting. A flex-room off the kitchen is perfect for a den, game room, craft space, or home office. Enjoy morning coffee on the covered back patio or entertain outdoors with the brick BBQ grill. The free-standing casita has its own private patio, an open floor plan with kitchen, bedroom and full bath. Excellent potential as a rental or guest house. Centrally located near all major highways, minutes from downtown, the Pearl Brewery, airport, nightlife, parks, fine dining, coffee shops, unique retail, and a nearby HEB. Cycling-friendly with timeless San Antonio appeal.
Property Features
Property Type: Residential - Single Family
Cooling: Two Central
Fenced: Yes
Fireplaces: 1
Fuel Type: Natural Gas
Heating: Central,2 Units
Home Style: One Story, Ranch
Lot Size: 0.17 Acres
Roof Type: Composition
Stories: 1.0
Taxes: $9,761
Year Built: 1946
Feature Descriptions
Accessibility: No Carpet, Near Bus Line, Stall Shower
Builder Name: Unknown
Currenty Leased: No
Days on Site: 60
Energy Efficient: Programmable Thermostat, Double Pane Windows, Storm Doors, Ceiling Fans
Exterior: Stone/Rock, Siding
Exterior: Patio Slab, Covered Patio, Bar-B-Que Pit/Grill, Privacy Fence, Double Pane Windows, Has Gutters, Mature Trees, Additional Dwelling, Storm Doors
Fireplace: One, Family Room, Wood Burning, Gas
Flooring: Ceramic Tile, Wood
Foundation: Slab
Green Features: Low Flow Commode
HOA Mandatory: No
Home Faces: North
Improvements: Street Paved, Curbs, Streetlights, City Street
Inclusions: Ceiling Fans, Chandelier, Washer Connection, Dryer Connection, Washer, Dryer, Stacked Washer/Dryer, Cook Top, Self-Cleaning Oven, Microwave Oven, Stove/Range, Refrigerator, Disposal, Dishwasher, Ice Maker Connection, Vent Fan, Smoke Alarm, Gas Water Heater, Smooth Cooktop,
Interior: One Living Area, Liv/Din Combo, Eat-In Kitchen, Island Kitchen, Breakfast Bar, Utility Room Inside, Open Floor Plan, High Speed Internet, Laundry Main Level, Telephone, Attic - Access only, Attic - Floored, Attic - Pull Down Stairs
Lot: Mature Trees (ext feat)
Lot Dimensions: 50 X 150
Miscellaneous: Home Service Plan, City Bus
Neighborhood Amenities: None
Parking: None/Not Applicable
Pool/Spa: None
Supplier - Electric: CPS Energy
Supplier - Garbage: City
Supplier - Gas: CPS Energy
Supplier - Sewer: SAWS
Supplier - Water: SAWS
Tax By Multiple Counties: No
Type: Single Family Detached
Water/Sewer: Water System, Sewer System, City
Windows: All Remain
Room Sizes
Bedroom 2: 13 X 10
Bedroom 3: 13 X 11
Kitchen: 17 X 12
Breakfast Room: 6 X 6
Dining Room: 5 X 6
Living Room: 12 X 11
Family Room: 20 X 14
E X try: 10 X 7
Additional Family Room: 16 X 12
Additional Kitchen: 10 X 9
Additional Primary Bedroom: 14 X 10
Local Schools
High School: Edison
Middle School: Will Rogers Academy
Elementary School: Will Rogers Academy
School District: San Antonio ISD
Listed By / Shown By
Listed By
Agency Name: Keller Williams Legacy
Agency Phone: (210) 482-3200
Shown By
Agency Title: Kelly, Realtors
Agency Phone: (254) 741-1500
Agency Email: info@kellyrealtors.com
Agency Text: (254) 717-6447

Estimate Your Payment
Estimated Payment
$ 1,835.16 per month $903.36 Principal & Interest $813.42 Property Tax $118.39 Homeowner's Insurance
132 Vassar Ln | MLS# 1952595
This single family home located at 132 Vassar Ln, San Antonio, TX 78212 is currently listed for sale with an asking price of $405,900. This property was built in 1946 and has 3 bedrooms and 2 full baths with 1312 sq. ft. Vassar Ln is located in the ALTA VISTA subdivision within the San Antonio ISD school district. Search ALTA VISTA real estate on www.kellyrealtors.com today.