
BEDS4
BATHS4 full 1 partial
SQUARE FEET3,680
MLS#613998
STATUS(Bank Owned) - Pending
PROPERTY TYPEResidential - Single Family
SUBDIVISIONSanta Rita Ranch
SCHOOLLiberty Hill ISD
Property Description
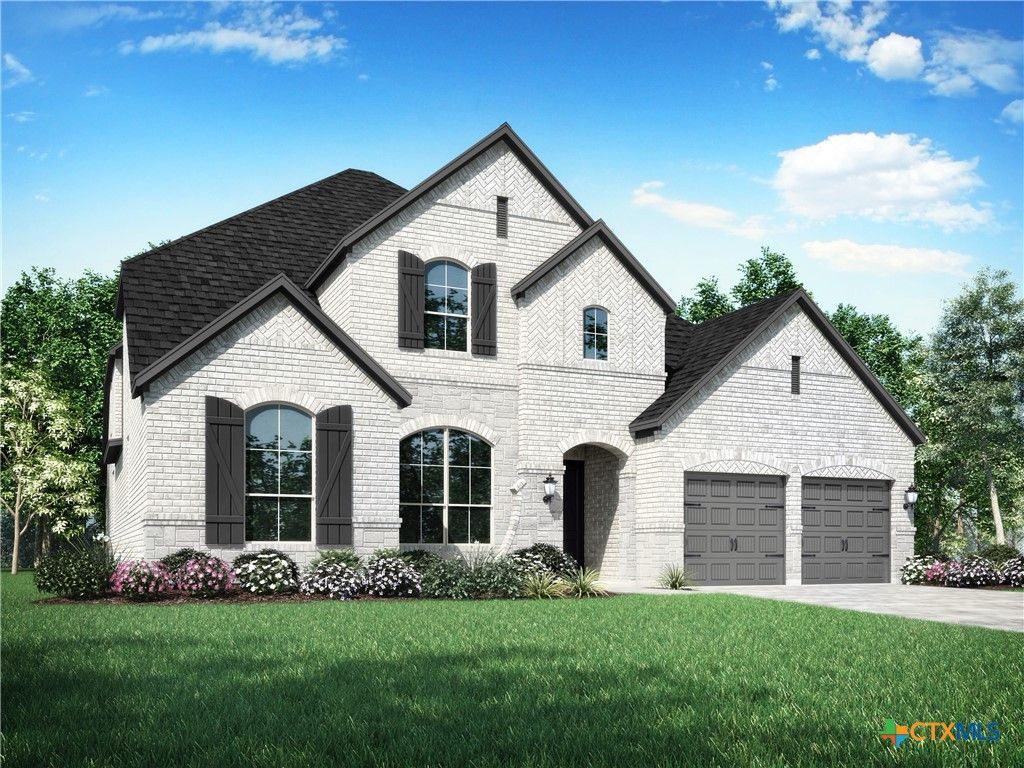
Estimated completion September 2026. Welcome to this spacious two-story home, the 222 Plan. This home features 4 bedrooms and 4 full baths. As you enter through the foyer, you are guided into the formal dining room, which seamlessly connects to both the living room and the modern kitchen. The first floor also includes a bedroom, a versatile entertainment room, a dedicated study, and the primary suite which is tucked in the back of the home. The kitchen, complete with a casual dining area, is perfect for everyday life. Step outside to enjoy the outdoor living area, ideal for relaxation and entertainment. Upstairs, discover a lively game room, a flex-gen suite, and an additional bedroom. The three-car tandem garage provides ample space for vehicles and storage. This home perfectly combines comfort and style. Optional upgrades include- -Extended outdoor living -Extended primary suite -Freestanding tub in primary bath -Flex gen suite (on second floor) -Powder Bath
Property Features
Property Type: Residential - Single Family
Cooling: Central Air
Garage: 3
Heating: Natural Gas
Home Style: Traditional
Lot Size: 0.25 Acres
Roof Type: Composition, Shingle
Stories: 2.0
Year Built: 2026
Amenities
Ceiling Fan(s)
Chandelier
Carbon Monoxide Detector
Separate/Formal Dining Room
Double Vanity
Entrance Foyer
High Ceilings
In-Law Floorplan
Primary Downstairs
Multiple Living Areas
Multiple Dining Areas
Main Level Primary
Open Floorplan
Pantry
Pull Down Attic Stairs
Storage
Smart Thermostat
Walk-In Closet(s)
Kitchen Island
Other
See Remarks
Covered Patio
Feature Descriptions
Appliances: Convection Oven, Other, Range Hood, See Remarks
Body of Water: None
Community Features: Barbecue, Clubhouse, Other, Playground, See Remarks, Trails/Paths, Community Pool
Exterior: Frame, Masonry, Stucco
Fencing: Wrought Iron
Fireplace: None
Flooring: Carpet, Tile, Wood
Formal Dining: Yes
HOA Fee: 1392/ Semi-Annually
Laundry: Electric Dryer Hookup
Lot Dimensions: 74' x 146'
Parcel#: R682323
Parking: Door-Single, Garage Faces Front, Garage, Garage Door Opener, Tandem
Parking Notes: Door-Single, Garage Faces Front, Garage, Garage Door
Patio/Porch: Covered, Patio
Pool: Community, None
Security: Smoke Detector(s)
Sewer: Public Sewer
Utilities: Natural Gas Available
Water: Public
Window: Double Pane Windows
Room Sizes
Bonus Room: 17 X 11 Level - Main
Breakfast Room/ Nook: 13 X 13 Level - Main
Bedroom 4: 10.00 X 13.00 Level - Upper
Bedroom 3: 11.00 X 13.00 Level - Upper
Bedroom 2: 10.00 X 11.00 Level - Main
Game Room: 17.00 X 13.00 Level - Upper
Office: 11.00 X 13.00 Level - Main
Dining Room: 13.00 X 11.00 Level - Main
Family Room: 17.00 X 19.00 Level - Main
Kitchen: 13.00 X 19.00 Level - Main
Primary Bathroom: 11.00 X 16.00 Level - Main
Primary Bedroom: 14.00 X 17.00 Level - Main
Local Schools
High School: Libery Hill High School School
Middle School: Santa Rita
School District: Liberty Hill ISD
Listed By / Shown By
Listed By
Agency Name: Highland Homes Realty
Agency Phone: 888-524-3182
Shown By
Agency Title: Kelly, Realtors
Agency Phone: (254) 741-1500
Agency Email: info@kellyrealtors.com
Agency Text: (254) 717-6447

Estimate Your Payment
Estimated Payment
$ 2,011.27 per month $1,778.23 Principal & Interest $0.00 Property Tax (data not provided by mls) $233.04 Homeowner's Insurance
132 Greco Pass | MLS# 613998
This single family home located at 132 Greco Pass , Liberty Hill, TX 78642 is currently listed for sale with an asking price of $798,999. This property was built in 2026 and has 4 bedrooms and 4 full and 1 partial baths with 3680 sq. ft. Greco Pass is located in the Santa Rita Ranch subdivision within the Liberty Hill ISD school district. Search Santa Rita Ranch real estate on www.kellyrealtors.com today.