
BEDS4
BATHS3 full 1 partial
SQUARE FEET3,146
MLS#1973042
STATUSPending
PROPERTY TYPEResidential - Single Family
SUBDIVISIONTHE VINEYARD
SCHOOLNorth East ISD
Property Description
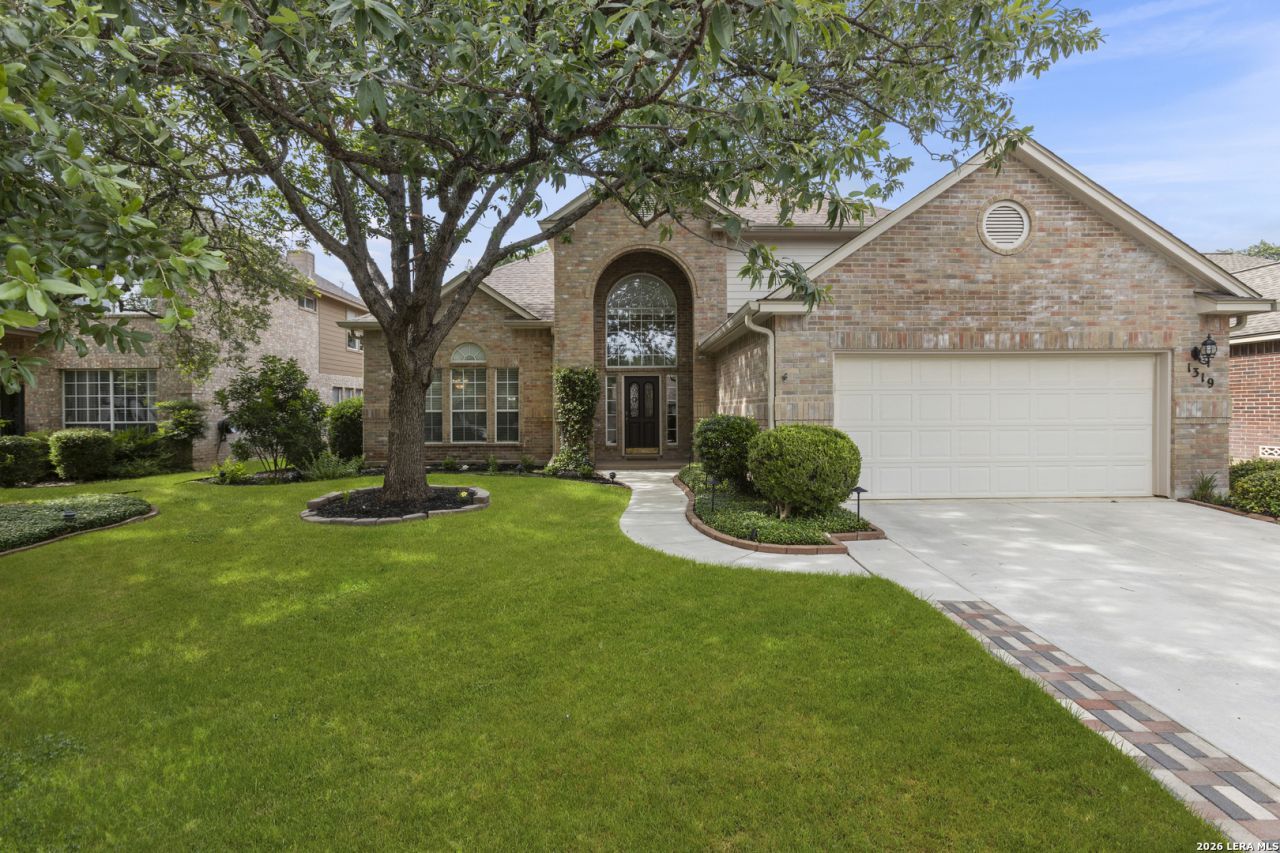
1319 Belclaire is a beautifully maintained home tucked inside the gated community of the Vineyard, backing to a serene greenbelt for exceptional privacy and views. Framed by mature oak trees and manicured landscaping, this residence welcomes guests with formal living and dining on entry, leading into a kitchen with brand new quartz counters and included 2025 LG kitchen refrigerator. The living room with fireplace overlooks a backyard retreat rarely found in the neighborhood. An oversized patio, pergola, outdoor kitchen with built in gas grill, flat top grill and Big Green Egg, shed, 10x8 storage shed, and wrought iron back fence with direct greenbelt access. The primary suite is located on the main level and has an updated bathroom. A large loft area and three secondary bedrooms also with updated bathrooms are located on the second floor. Significant improvements over time including downstairs HVAC in 2026, reflect the care and investment made throughout the home. Ideally located in one of San Antonios most sought after gated communities, residents enjoy convenient access to 1604 and Stone Oak shopping, dining and medical centers. Zoned to Vineyard Ranch Elementary School, with bus service to Lopez MS and Reagan HS.
Property Features
Property Type: Residential - Single Family
Cooling: Two Central
Fenced: Yes
Fireplaces: 1
Fuel Type: Natural Gas
Heating: Central
Home Style: Two Story
Lot Size: 0.22 Acres
Roof Type: Composition
Stories: 2.0
Taxes: $12,471
Year Built: 1997
Feature Descriptions
Accessibility: Level Lot, Level Drive, First Floor Bath, Full Bath/Bed on 1st Flr, First Floor Bedroom
Builder Name: Unknown
Days on Site: 46
Exterior: Brick, Siding
Exterior: Covered Patio, Bar-B-Que Pit/Grill, Privacy Fence, Wrought Iron Fence, Sprinkler System, Mature Trees, Outdoor Kitchen
Fireplace: One, Living Room
Flooring: Carpeting, Ceramic Tile, Wood
Foundation: Slab
Hoa Fee: 270/Quarterly
HOA Mandatory: Yes
HOA Name: VINEYARD HOMEOWNERS ASSOCIATION
Improvements: Street Paved, Curbs, Street Gutters, Sidewalks, Streetlights
Inclusions: Ceiling Fans, Washer Connection, Dryer Connection, Microwave Oven, Stove/Range, Dishwasher, Water Softener (owned), Gas Water Heater, Garage Door Opener, Plumb for Water Softener
Interior: Two Living Area, Liv/Din Combo, Separate Dining Room, Eat-In Kitchen, Two Eating Areas, Breakfast Bar, Game Room, Utility Room Inside,1st Floor Lvl/No Steps, High Ceilings, Laundry Main Level, Laundry Room, Walk in Closets
Lot: On Greenbelt
Multiple HOA: No
Neighborhood Amenities: Controlled Access, Pool, Clubhouse, Park/Playground, Sports Court
Parking: Two Car Garage, Attached
Pool/Spa: None
Supplier - Electric: CPS
Supplier - Garbage: CITY
Supplier - Gas: CPS
Supplier - Sewer: SAWS
Supplier - Water: SAWS
Tax By Multiple Counties: No
Type: Single Family Detached
Water/Sewer: Water System, Sewer System
Windows: Some Remain
Room Sizes
Bedroom 2: 14 X 11
Bedroom 3: 13 X 10
Bedroom 4: 11 X 11
Kitchen: 15 X 13
Breakfast Room: 13 X 6
Dining Room: 13 X 11
Living Room: 14 X 13
Family Room: 20 X 16
Utility Room: 9 X 6
E X try: 16 X 11
Loft: 29 X 16
Local Schools
High School: Ronald Reagan
Middle School: Lopez
Elementary School: Vineyard Ranch
School District: North East ISD
Listed By / Shown By
Listed By
Agency Name: Kuper Sothebys Intl Realty
Agency Phone: (210) 698-3100
Shown By
Agency Title: Kelly, Realtors
Agency Phone: (254) 741-1500
Agency Email: info@kellyrealtors.com
Agency Text: (254) 717-6447

Estimate Your Payment
Estimated Payment
$ 2,421.21 per month $1,221.84 Principal & Interest $1,039.25 Property Tax $160.13 Homeowner's Insurance
1319 Belclaire | MLS# 1973042
This single family home located at 1319 Belclaire, San Antonio, TX 78258 is currently listed for sale with an asking price of $549,000. This property was built in 1997 and has 4 bedrooms and 3 full and 1 partial baths with 3146 sq. ft. Belclaire is located in the THE VINEYARD subdivision within the North East ISD school district. Search THE VINEYARD real estate on www.kellyrealtors.com today.