
BEDS3
BATHS2 full
SQUARE FEET1,401
MLS#2011816
STATUSNew
PROPERTY TYPEResidential - Single Family
SUBDIVISIONSouth Heights #2
SCHOOLEagle Pass ISD
Property Description
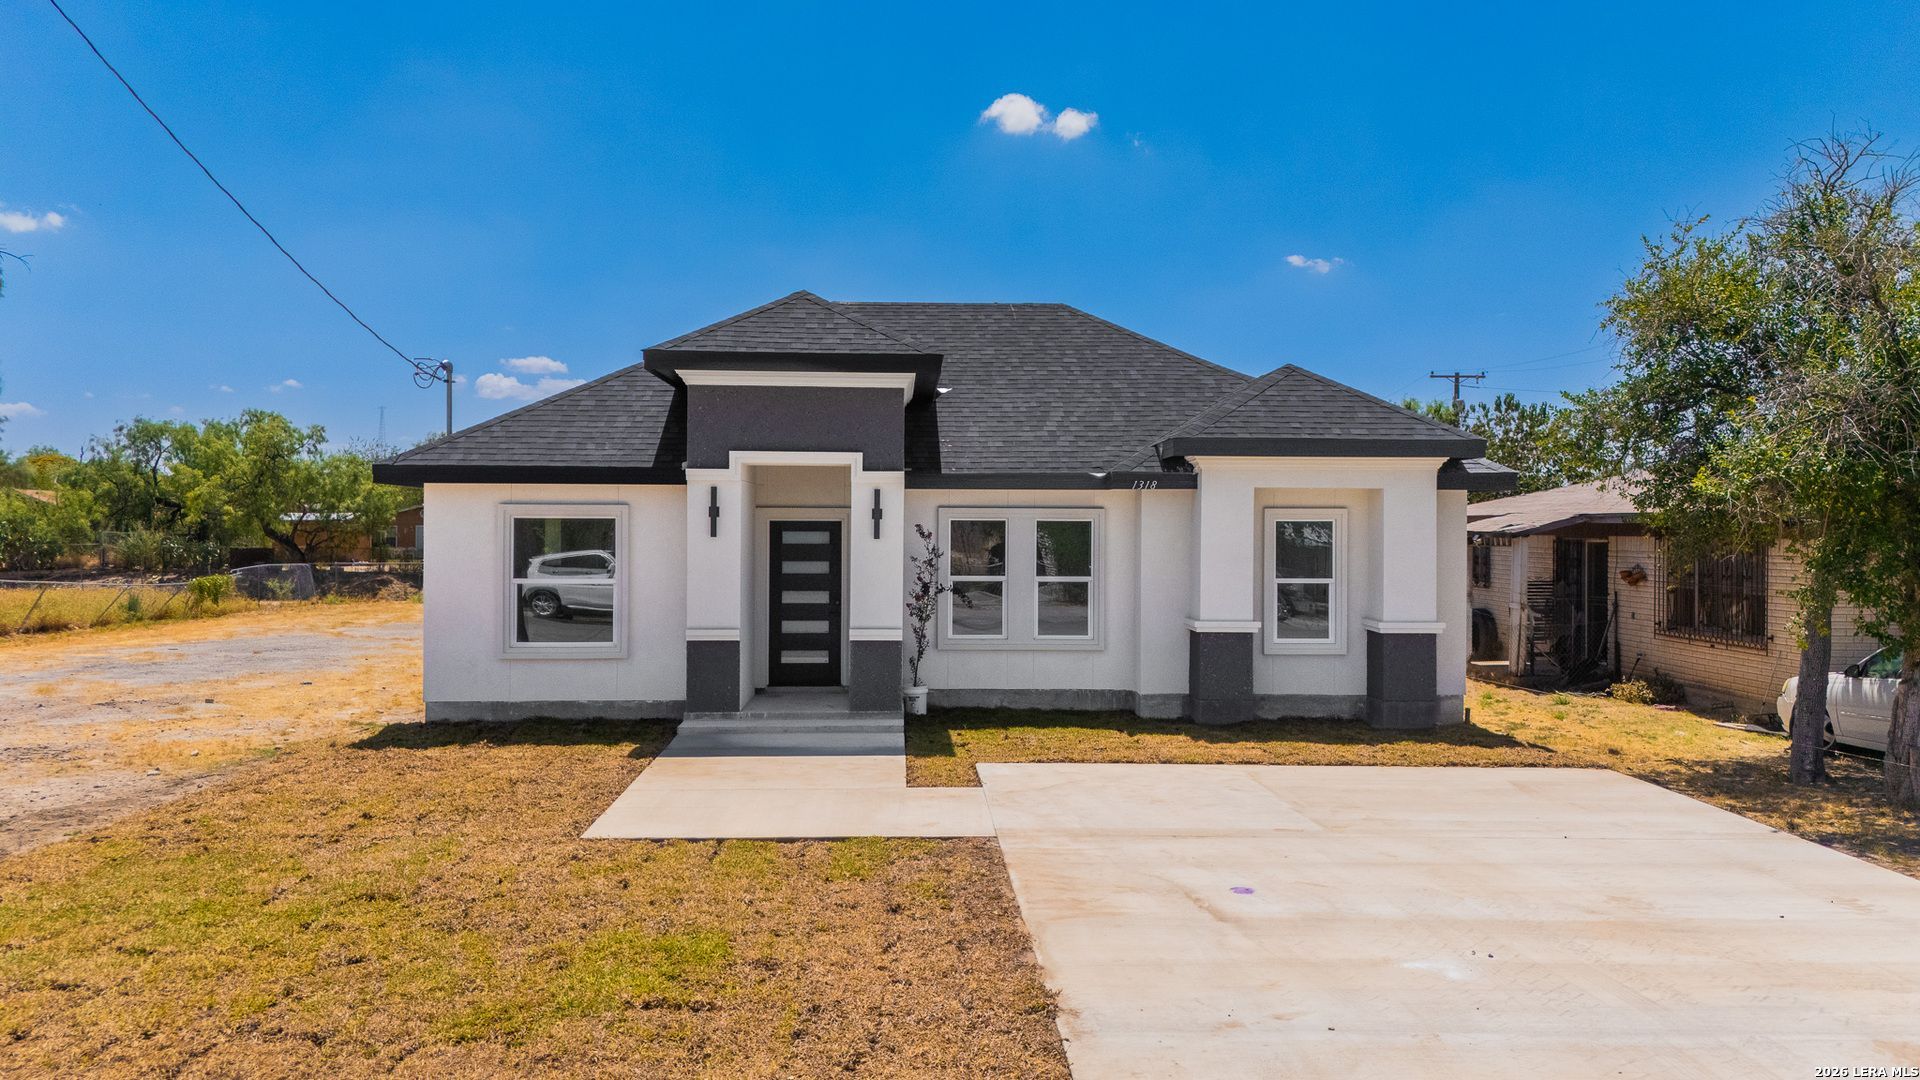
Beautiful new construction offering 1,364 sq. ft. of living space with a modern, thoughtfully designed interior. This 3-bedroom, 2-bath home features an open-concept layout filled with natural light, a spacious living area with tray ceiling, recessed lighting, decorative wall molding, and stylish fixtures throughout. The kitchen is a standout, featuring Taj Mahal countertops, a large center island, abundant cabinetry, and elegant gold-tone finishes. The primary suite includes a spacious walk-in closet and a beautifully finished bathroom with a walk-in tiled shower. Additional features include a separate laundry room, contemporary doors and fixtures, tile flooring throughout, and carefully selected finishes that give the home a clean, cohesive look. The modern exterior, fresh landscaping, and new concrete driveway complete this move-in-ready home. Seller is offering up to $10,000 toward buyers closing costs with an acceptable offer.
Property Features
Property Type: Residential - Single Family
Cooling: One Central
Fuel Type: Electric
Heating: Central
Home Style: One Story, Contemporary
Lot Size: 0.18 Acres
Roof Type: Composition
Stories: 1.0
Taxes: $850
Year Built: 2026
Feature Descriptions
Builder Name: 2 SUNS INVESTMENTS LLC
Days on Site: 8
Exterior: Double Pane Windows
Exterior: Stucco, Siding
Flooring: Ceramic Tile
Foundation: Slab
HOA Mandatory: No
Home Faces: North
Inclusions: Ceiling Fans, Chandelier, Washer Connection, Dryer Connection, Ice Maker Connection, Electric Water Heater, Custom Cabinets, City Garbage service
Interior: One Living Area, Liv/Din Combo, Island Kitchen, Open Floor Plan, Laundry Room, Walk in Closets
Lot Dimensions: 50x165
Miscellaneous: None/not applicable
Neighborhood Amenities: None
Parking: None/Not Applicable
Pool/Spa: None
Tax By Multiple Counties: No
Type: Single Family Detached
Water/Sewer: City
Windows: None Remain
Room Sizes
Bedroom 2: 12 X 10
Bedroom 3: 12 X 10
Kitchen: 11 X 11
Dining Room: 11 X 9
Living Room: 16 X 16
Local Schools
High School: Eagle Pass
Middle School: Eagle Pass
Elementary School: Juan N. Seguin
School District: Eagle Pass ISD
Listed By / Shown By
Listed By
Agency Name: La Cantera Real Estate
Agency Phone: (830) 776-7766
Shown By
Agency Title: Kelly, Realtors
Agency Phone: (254) 741-1500
Agency Email: info@kellyrealtors.com
Agency Text: (254) 717-6447

Estimate Your Payment
Estimated Payment
$ 788.24 per month $634.29 Principal & Interest $70.83 Property Tax $83.13 Homeowner's Insurance
1318 Williams St | MLS# 2011816
This single family home located at 1318 Williams St, Eagle Pass, TX 78852 is currently listed for sale with an asking price of $285,000. This property was built in 2026 and has 3 bedrooms and 2 full baths with 1401 sq. ft. Williams St is located in the South Heights #2 subdivision within the Eagle Pass ISD school district. Search South Heights #2 real estate on www.kellyrealtors.com today.