
BEDS5
BATHS4 full 1 partial
SQUARE FEET3,450
MLS#21351405
STATUSActive
PROPERTY TYPEResidential - Single Family
SUBDIVISIONRichardson Heights Add 16th Instl
SCHOOLRichardson ISD
Property Description
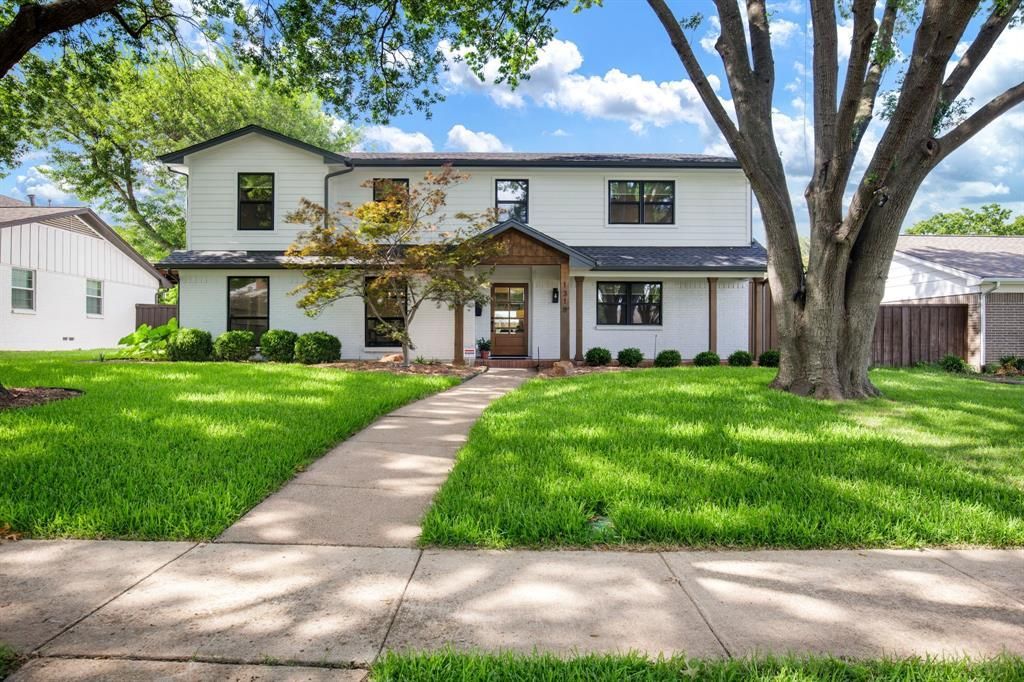
Welcome to The Reservation, one of Richardson's most beloved and established neighborhoods. This fully renovated, architect-supervised home delivers 5 bedrooms and 3,450 SF of flexible, functional living across 2 levels. Thoughtfully laid out for families the floor plan offers 2 bedrooms down and 3 up—including a spacious primary suite with room to grow, work, and gather at every turn.The chef's kitchen features custom cabinetry, Bosch appliances including a French door refrigerator, Zephyr hood, induction cooktop, granite sink, and pantry. Built-ins in the eat-in area offer practical storage, while the dining room built-ins offer additional storage and an under-counter beverage refrigerator—great for entertaining. The family room is the heart of the home, centered around a fireplace and open to the covered patio and pool, creating indoor-outdoor flow that makes staying home worth it.The primary suite upstairs has a spacious ensuite bath and two large walk-in closets. Also upstairs: a dedicated bonus room with built-in bookshelves and a walk-in closet that's equally suited as a playroom, homework room, or teen retreat—a full bath, and two additional bedrooms with Jack-and-Jill bath. Downstairs, 2 bedrooms and a full bath adapt easily for guests, a home office, or multigenerational living. Every secondary bedroom is generously appointed with oversized closet space. Storage is generous throughout! Laundry room with cabinetry, hanging, and folding space.Outdoors: a pool with water feature, patio and pergola, 2-car garage with Tesla charger, and a vaulted carport on a long gated driveway with motorized entry. Mechanicals are a highlight—2 HVAC units with dehumidifier, tankless water heater, new windows throughout, hardwired security system, fiber, and all cast iron plumbing replaced with PVC. This home has been maintained and upgraded with long-term ownership in mind.Walkable to schools, Mimosa Park. Easy access to I-75, PGBT. Mohawk ES, North JH, JJ Pearce HS.
Property Features
Property Type: Residential - Single Family
Cooling: Ceiling Fan(s), Central Air, Electric
Fireplaces: 1
Garage: 2 car attached
Heating: Central, Electric, Fireplace(s)
Home Style: Traditional
Lot Size: 0.21 Acres
Roof Type: Composition
Year Built: 1965
Amenities
Built-in Features
Chandelier
Decorative Lighting
Double Vanity
Eat-in Kitchen
High Speed Internet Available
Kitchen Island
Pantry
Walk-In Closet(s)
Feature Descriptions
Appliances: Dishwasher, Disposal, Electric Cooktop, Electric Oven, Refrigerator, Tankless Water Heater, Vented Exhaust Fan
Days on Site: 1
Exclusions: staging items
Exterior: Brick, Cedar
Fencing: Back Yard, Wood
Fireplace: Brick, Family Room, Gas
Flooring: Luxury Vinyl Plank, Tile
Lot: Few Trees, Interior Lot, Landscaped, Level, Sprinkler System
Other Equipment: Dehumidifier
Parcel#: 42181501720260000
Parking: Carport, Covered, Driveway, Electric Gate, Electric Vehicle Charging Station(s), Garage, Garage Door Opener, Garage Double Door, Garage Faces Rear, Heated Garage, Kitchen Level
Parking Notes: Carport, Covered, Driveway, Electric Gate, Electric Ve
Pool: In Ground, Outdoor Pool, Water Feature
Swimming Pool: Yes
Utilities: All Weather Road, Alley, City Sewer, City Water, Curbs, Individual Gas Meter, Individual Water Meter
Room Sizes
Dining Room: 23.00 x 12.00 Level - 1
Living Room: 18.00 x 21.00 Level - 1
Kitchen: 25.00 x 10.00 Level - 1
Bedroom-Primary: 23.00 x 13.00 Level - 2
Bedroom: 14.00 x 12.00 Level - 2
Bedroom: 16.00 x 10.00 Level - 2
Family Room: 15.00 x 13.00 Level - 2
Bedroom: 16.00 x 12.00 Level - 1
Bedroom: 15.00 x 10.00 Level - 1
Local Schools
Elementary School: Mohawk
School District: Richardson ISD
Listed By / Shown By
Listed By
Agency Name: Call It Closed Realty
Agency Contact: 833-242-7007
Agent Name: Heather Kobs
Shown By
Agency Title: Kelly, Realtors
Agency Phone: (254) 741-1500
Agency Email: info@kellyrealtors.com
Agency Text: (254) 717-6447

Estimate Your Payment
Estimated Payment
$ 3,269.89 per month $2,891.01 Principal & Interest $0.00 Property Tax (data not provided by mls) $378.88 Homeowner's Insurance
1318 Seminole Drive | MLS# 21351405
This single family home located at 1318 Seminole Drive, Richardson, TX 75080 is currently listed for sale with an asking price of $1,299,000. This property was built in 1965 and has 5 bedrooms and 4 full and 1 partial baths with 3450 sq. ft. Seminole Drive is located in the Richardson Heights Add 16th Instl subdivision within the Richardson ISD school district. Search Richardson Heights Add 16th Instl real estate on www.kellyrealtors.com today.