
BEDS3
BATHS2 full
SQUARE FEET1,566
MLS#21159272
STATUSActive
PROPERTY TYPEResidential - Single Family
SUBDIVISIONEnclave Pecan Creek Ph II
SCHOOLAubrey ISD
Property Description
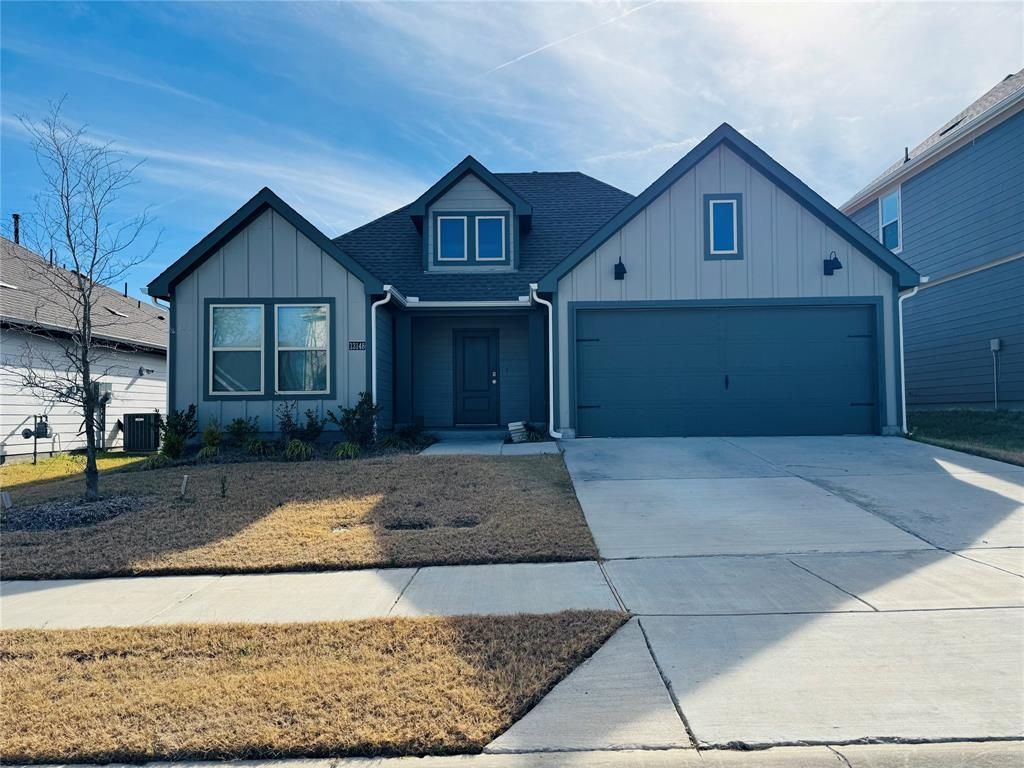
Motivated Seller!!! This single-story home, completed in 2024, is the perfect opportunity for a first-time home buyer seeking a move-in-ready residence. Designed with a North-facing orientation, the home features a functional split floor plan that provides maximum privacy by separating the primary suite from the secondary bedrooms.The home has an open-concept living area anchored by a stylish kitchen with sleek quartz countertops, stainless steel appliances, and a central island featuring a convenient double sink. The interior is finished with a durable blend of contemporary laminate flooring in the main living areas and carpeting in the bedrooms for added comfort.Practicality meets comfort with a dedicated separate laundry room, a front-entry two-car garage, and integrated rain gutters. Enjoy outdoor living year-round with both front and back covered patios, offering ideal spots for morning coffee or evening relaxation.
Property Features
Property Type: Residential - Single Family
Cooling: Ceiling Fan(s), Central Air, Electric
Garage: 2 car attached
Heating: Central, Electric
Home Style: Traditional
Lot Size: 0.11 Acres
Roof Type: Shingle
Year Built: 2024
Amenities
High Speed Internet Available
Kitchen Island
Open Floorplan
Pantry
Smart Home System
Walk-In Closet(s)
Covered Patio/Porch
Feature Descriptions
Appliances: Dishwasher, Disposal, Electric Range, Gas Water Heater, Microwave
Days on Site: 188
Exterior: Siding
Fencing: Wood
Flooring: Carpet, Laminate
HOA Fee: 400/ Annually
Laundry: Electric Dryer Hookup, Utility Room, Full Size W/D Area, Dryer Hookup, Washer Hookup
Lot: Interior Lot, Landscaped, Sprinkler System
Lot Dimensions: 50x100
Parcel#: R982029
Parking: Driveway, Garage, Garage Door Opener, Garage Faces Front
Parking Notes: Driveway, Garage, Garage Door Opener, Garage Faces Fr
Patio/Porch: Covered
Utilities: Cable Available, City Sewer, City Water, Curbs, Electricity Available, Electricity Connected, Individual Gas Meter, Individual Water Meter, Sidewalk
Window: Window Coverings
Room Sizes
Bedroom-Primary: 16.00 x 14.00 Level - 1
Living Room: 16.00 x 15.00 Level - 1
Bedroom: 12.00 x 10.00 Level - 1
Bedroom: 12.00 x 10.00 Level - 1
Local Schools
Elementary School: Jackie Fuller
School District: Aubrey ISD
Listed By / Shown By
Listed By
Agency Name: Fifty Star Realty, LLC
Agency Contact: 214-735-6599
Agent Name: Ijaz Bashir
Shown By
Agency Title: Kelly, Realtors
Agency Phone: (254) 741-1500
Agency Email: info@kellyrealtors.com
Agency Text: (254) 717-6447

Estimate Your Payment
Estimated Payment
$ 742.58 per month $656.54 Principal & Interest $0.00 Property Tax (data not provided by mls) $86.04 Homeowner's Insurance
13148 Hideaway Lane | MLS# 21159272
This single family home located at 13148 Hideaway Lane, Providence Village, TX 76227 is currently listed for sale with an asking price of $295,000. This property was built in 2024 and has 3 bedrooms and 2 full baths with 1566 sq. ft. Hideaway Lane is located in the Enclave Pecan Creek Ph II subdivision within the Aubrey ISD school district. Search Enclave Pecan Creek Ph II real estate on www.kellyrealtors.com today.