
BEDS4
BATHS3 full 1 partial
SQUARE FEET2,915
MLS#21409301
STATUSActive Option Contract
PROPERTY TYPEResidential - Single Family
SUBDIVISIONLarkspur at Oakmont ph 1
SCHOOLDenton ISD
Property Description
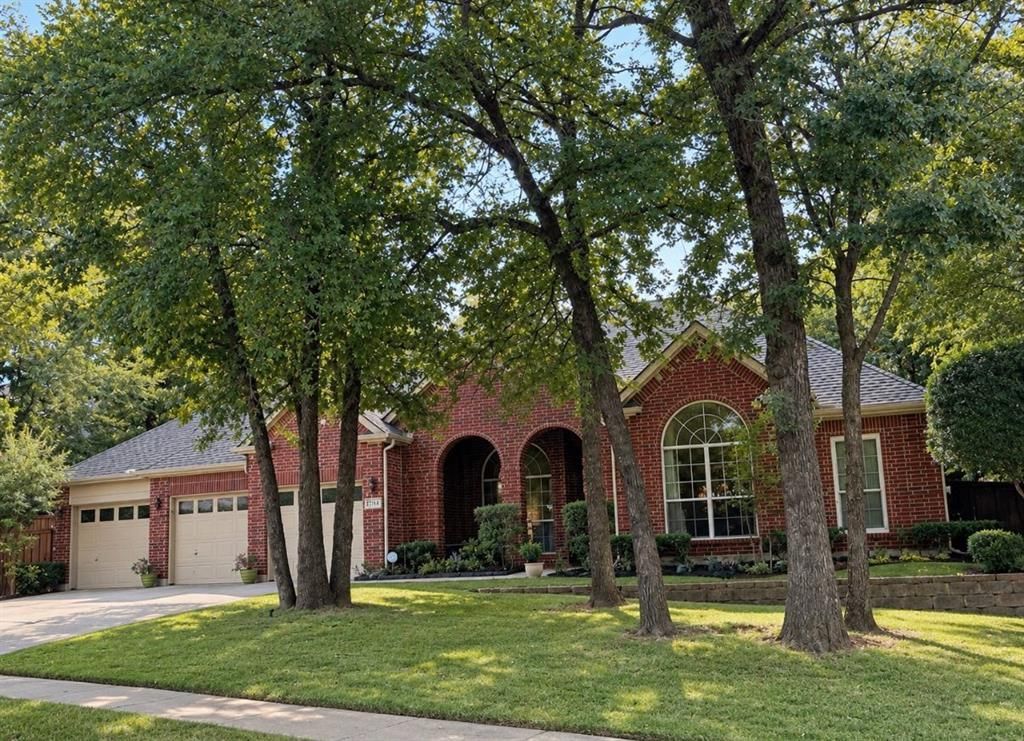
Imagine coming home to a place where everyday living feels like a retreat. This four-bedroom, three-and-a-half bath home in Oakmont pairs generous living spaces with a private, beautifully designed backyard that feels truly special. Picture peaceful mornings enjoying coffee on the beautiful three-level terrace surrounded by greenery and relaxed evenings entertaining friends beneath the Texas sky. Inside, there’s plenty of room to enjoy, whether you’re hosting or spending a quiet evening at home. The Oakmont community offers nearby golf, swimming, and tennis. This isn’t just another four-bedroom home. It’s a place where comfort, beauty, and exceptional living come together.
Property Features
Property Type: Residential - Single Family
Cooling: Ceiling Fan(s), Central Air
Fireplaces: 1
Garage: 3 car attached
Heating: Central, Electric, Natural Gas
Home Style: Traditional
Lot Size: 0.39 Acres
Roof Type: Shingle
Year Built: 2004
Amenities
Cable TV Available
Decorative Lighting
High Speed Internet Available
Open Floorplan
Pantry
Sound System Wiring
Walk-In Closet(s)
Covered Patio/Porch
Rain Gutters
Lighting
Private Yard
Feature Descriptions
Accessibility: Accessible Bedroom
Appliances: Dishwasher, Disposal, Electric Oven, Gas Cooktop, Microwave, Refrigerator
Community Features: Community Pool, Golf, Tennis Court(s)
Days on Site: 11
Exterior: Brick
Fencing: Wood
Fireplace: Brick, Gas Logs, Living Room
HOA Fee: 650/ Annually
Laundry: Utility Room, Dryer Hookup, Washer Hookup
Lot: Landscaped, Level, Many Trees, On Golf Course, Sprinkler System
Parcel#: R222822
Parking: Garage, Garage Door Opener, Garage Faces Front
Parking Notes: Garage, Garage Door Opener, Garage Faces Front
Patio/Porch: Covered
Swimming Pool: Yes
Utilities: City Sewer, City Water, Concrete, Curbs, Sidewalk
Local Schools
Elementary School: Hawk
School District: Denton ISD
Listed By / Shown By
Listed By
Agency Name: Coldwell Banker Apex, REALTORS
Agency Contact: 214-287-6285
Agent Name: Manana Boss
Shown By
Agency Title: Kelly, Realtors
Agency Phone: (254) 741-1500
Agency Email: info@kellyrealtors.com
Agency Text: (254) 717-6447

Estimate Your Payment
Estimated Payment
$ 1,510.09 per month $1,335.12 Principal & Interest $0.00 Property Tax (data not provided by mls) $174.97 Homeowner's Insurance
1314 Ardglass Trail | MLS# 21409301
This single family home located at 1314 Ardglass Trail, Corinth, TX 76210 is currently listed for sale with an asking price of $599,900. This property was built in 2004 and has 4 bedrooms and 3 full and 1 partial baths with 2915 sq. ft. Ardglass Trail is located in the Larkspur at Oakmont ph 1 subdivision within the Denton ISD school district. Search Larkspur At Oakmont Ph 1 real estate on www.kellyrealtors.com today.