
BEDS4
BATHS2 full 1 partial
SQUARE FEET2,289
MLS#1969392
STATUSBack on Market
PROPERTY TYPERental - Single Family
SUBDIVISIONREGENCY MEADOW
SCHOOLNorthside
Property Description
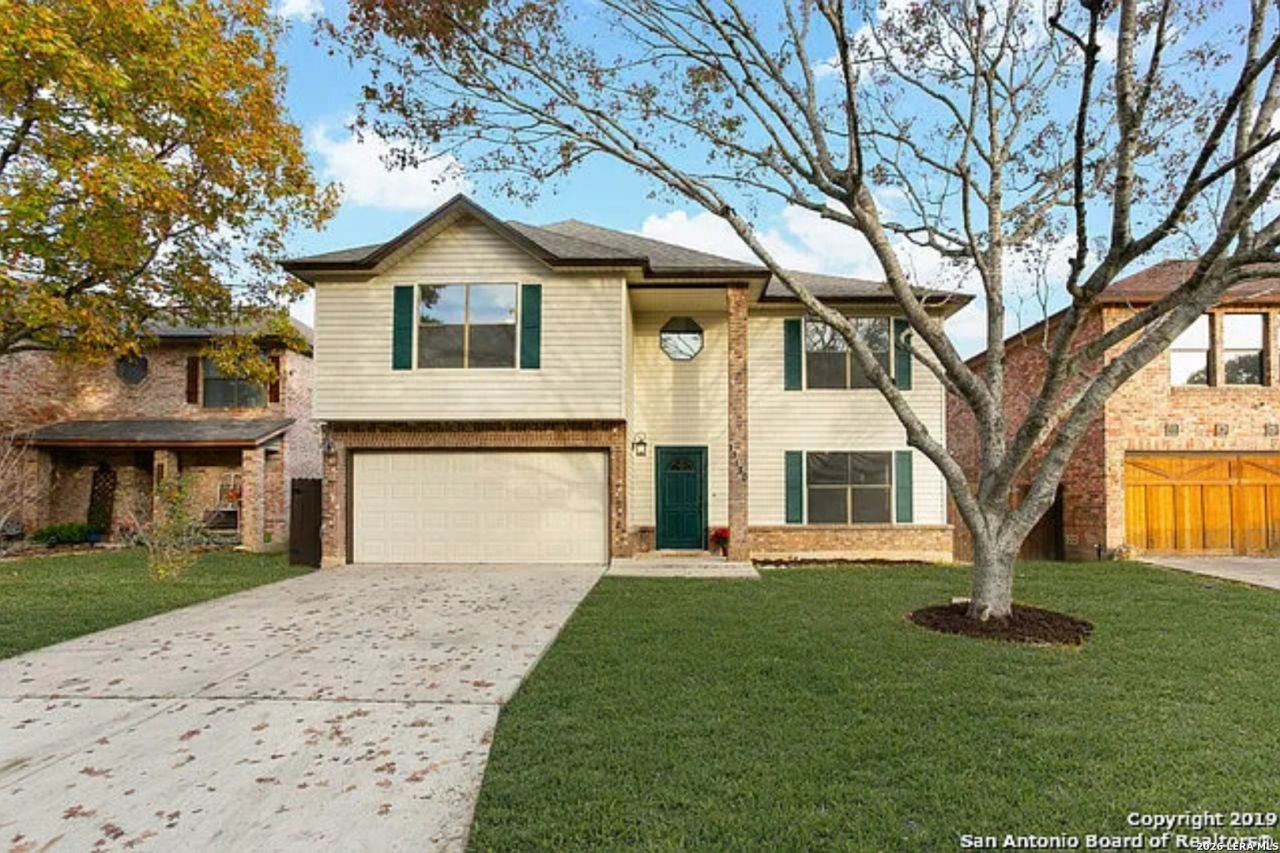
Welcome home to this charming two-story hidden gem nestled in the highly desirable Regency Meadow subdivision! Boasting 4 spacious bedrooms, 2.5 baths, and 2,289 square feet of beautifully designed living space, this home greets you the moment you walk in with a light, bright, and airy open floor plan. The heart of the home is the kitchen, featuring sleek granite countertops and ample prep space for cooking and entertaining. Upstairs, youll find a restful retreat where every bedroom offers generous space and its own walk-in closet. The expansive primary suite is a true standout, complete with a massive, oversized closet. Location is everything! You are just minutes away from UTSA, the Medical Center, La Cantera, and The Rim, with effortless access to major freeways. Plus, students will attend the top-rated Northside ISD. Pets are negotiable.
Property Features
Property Type: Rental - Single Family
Cooling: One Central
Fenced: Yes
Fuel Type: Electric
Heating: Central
Home Style: Two Story
Lot Size: 0.14 Acres
Roof Type: Composition
Year Built: 1995
Feature Descriptions
Days on Site: 64
Exterior: Patio Slab, Privacy Fence
Exterior: Brick, Siding, Vinyl
Foundation: Slab
Inclusions: Ceiling Fans, Washer Connection, Dryer Connection, Washer, Dryer, Stove/Range, Refrigerator, Disposal, Dishwasher
Interior: One Living Area, Liv/Din Combo, Eat-In Kitchen, Two Eating Areas, Walk-In Pantry, Utility Room Inside, All Bedrooms Upstairs, Laundry Main Level, Walk in Closets
Miscellaneous: Broker-Manager
Neighborhood Amenities: Near Shopping
Parking: Two Car Garage, Attached
Pool/Spa: None
Supplier - Electric: CPS
Supplier - Garbage: CITY
Supplier - Sewer: SAWS
Supplier - Water: SAWS
Type: Single Family Detached
Water/Sewer: Water System, Sewer System
Windows: Some Remain
Room Sizes
Bedroom 2: 12 X 12
Bedroom 3: 11 X 9
Bedroom 4: 14 X 9
Kitchen: 15 X 9
Dining Room: 13 X 9
Living Room: 21 X 17
Local Schools
High School: Louis D Brandeis
Middle School: Stinson Katherine
Elementary School: Carnahan
School District: Northside
Listed By / Shown By
Listed By
Agency Name: Davidson Properties, Inc.
Agency Phone: (210) 826-1616
Shown By
Agency Title: Kelly, Realtors
Agency Phone: (254) 741-1500
Agency Email: info@kellyrealtors.com
Agency Text: (254) 717-6447

13130 Regency Bnd | MLS# 1969392
This property located at 13130 Regency Bnd, San Antonio, TX 78249 is currently listed for rent with an asking price of $2,395 / Monthly. Regency Bnd is located within the Northside school district. Search San Antonio real estate on www.kellyrealtors.com today.