
BEDS4
BATHS3 full
SQUARE FEET2,104
MLS#21388800
STATUSActive
PROPERTY TYPEResidential - Single Family
SUBDIVISIONHarvest Phase 16B
SCHOOLArgyle ISD
Property Description
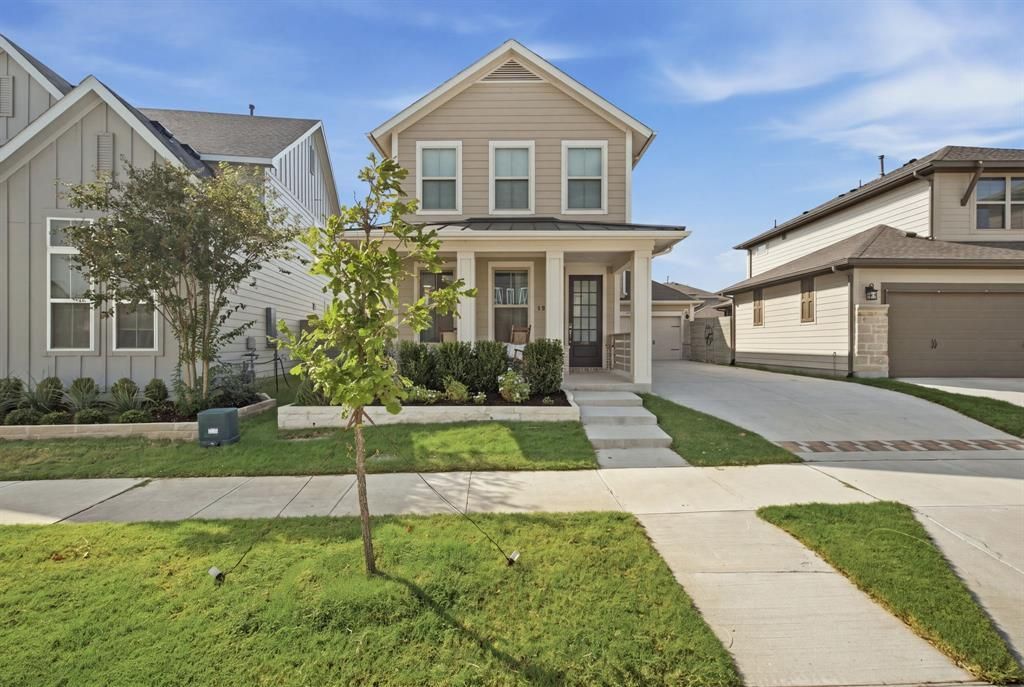
Do not miss this incredible opportunity to own an Argyle ISD home in the newest phase of Harvest! This adorable Tri Pointe home is move in ready and feels brand new with the perfect blend of comfort and style. A spacious front porch welcomes you and sets the scene for quiet mornings or relaxing evenings. Inside the bright and beautiful kitchen serves as the heart of the home, offering a welcoming space for family and friends plus offers a huge walk in pantry! The first floor features a flexible bedroom and full bath, currently used as a home office, providing the perfect option for guests or working from home. Upstairs, the spacious primary suite is joined by two additional bedrooms and a full bath, along with a versatile loft that offers more space for relaxing, working, or playing. The icing on the cake to this beautiful home is it's location! An easy walk to top rated Argyle West elementary and an adorable farm inspired playground! Nestled in one of the area's most vibrant neighborhoods this is more than just a house, it's a place to belong to a community and where you will truly love coming home.
Property Features
Property Type: Residential - Single Family
Cooling: Central Air
Garage: 2 car attached
Heating: Natural Gas
Lot Size: 0.12 Acres
Roof Type: Shingle
Year Built: 2023
Amenities
Decorative Lighting
Eat-in Kitchen
Kitchen Island
Loft
Walk-In Closet(s)
Covered Patio/Porch
Rain Gutters
Feature Descriptions
Appliances: Dishwasher, Disposal, Dryer, Electric Oven, Gas Cooktop, Microwave, Refrigerator, Tankless Water Heater, Washer
Community Features: Community Pool, Curbs, Fishing, Fitness Center, Park, Playground, Sidewalks
Exclusions: Fan in downstairs bedroom(office). Decorative light fixture in loft.
Fencing: Back Yard, Wood
Flooring: Engineered Wood
HOA Fee: 1035/ Semi-Annual
Laundry: Utility Room, Full Size W/D Area, Dryer Hookup, Washer Hookup
Parcel#: R1012578
Parking: Driveway, Garage, Garage Door Opener
Parking Notes: Driveway, Garage, Garage Door Opener
Patio/Porch: Front Porch, Patio
Swimming Pool: Yes
Utilities: Cable Available, City Sewer, City Water, Community Mailbox, Curbs, Electricity Connected, Individual Gas Meter
Window: Window Coverings
Local Schools
Elementary School: Argyle West
School District: Argyle ISD
Listed By / Shown By
Listed By
Agency Name: Coldwell Banker Realty
Agency Contact: 817-329-9005
Agent Name: Morgan Quick
Shown By
Agency Title: Kelly, Realtors
Agency Phone: (254) 741-1500
Agency Email: info@kellyrealtors.com
Agency Text: (254) 717-6447

Estimate Your Payment
Estimated Payment
$ 1,069.82 per month $945.87 Principal & Interest $0.00 Property Tax (data not provided by mls) $123.96 Homeowner's Insurance
1313 Ginger Lane | MLS# 21388800
This single family home located at 1313 Ginger Lane, Argyle, TX 76226 is currently listed for sale with an asking price of $425,000. This property was built in 2023 and has 4 bedrooms and 3 full baths with 2104 sq. ft. Ginger Lane is located in the Harvest Phase 16B subdivision within the Argyle ISD school district. Search Harvest Phase 16B real estate on www.kellyrealtors.com today.