
BEDS4
BATHS4 full
SQUARE FEET2,574
MLS#21397883
STATUSActive
PROPERTY TYPEResidential - Single Family
SUBDIVISIONSpring Valley Park 02
SCHOOLRichardson ISD
Property Description
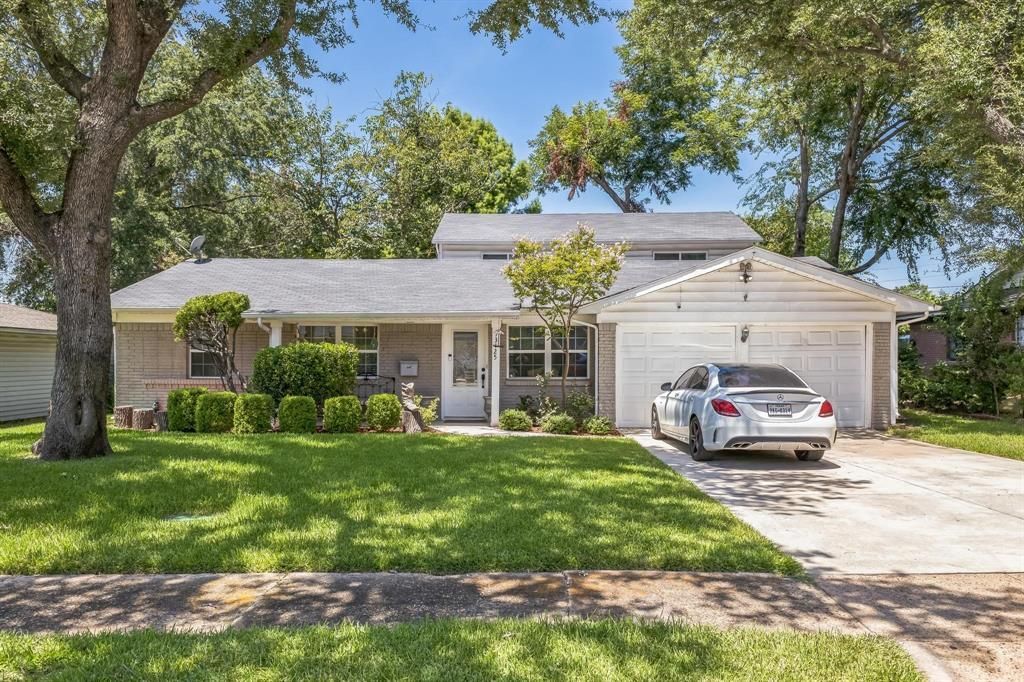
Gorgeous home on 8900 Square foot lot with mature trees. Sprawling floor plan features 4 bedrooms, 4 full baths, 2 living areas, large dinning area, double car garage with brand new drive way and french drain, sprinkler and soaker system.1st level master in suite with custom closet, guest bedroom and full bath, formal living area, large family room and formal dinning area, massive pantry and open kitchen floor plan viewing family and dinning areas, great for entertainment, travertine tile floors. 2nd floor features two matching large master bedrooms, large closets and ensuiteChef's Kitchen features all stainless steel appliances, wine fridge gas commercial 36 inch stove range, wall build in oven and microwave, quartz counter tops, mosaic stone work behind stove range with stainless steel glass extractor.Home is conveniently located next to major freeways, I-635, I-75 mix master, 20 minutes from DFW airport, 10 minutes from North Park and Galleria mall, shopping and dinning.
Property Features
Property Type: Residential - Single Family
Cooling: Ceiling Fan(s), Central Air, Electric
Garage: 2 car attached
Heating: Central
Lot Size: 0.21 Acres
Roof Type: Composition
Year Built: 1960
Amenities
Built-in Wine Cooler
Cable TV Available
Chandelier
Decorative Lighting
Granite Counters
Open Floorplan
Pantry
Feature Descriptions
Appliances: Dishwasher, Disposal, Electric Oven, Gas Water Heater, Microwave, Plumbed For Gas in Kitchen
Days on Site: 1
Exterior: Brick, Siding
Fencing: Back Yard, Privacy, Wood
Flooring: Laminate, Travertine Stone
Parcel#: 00000739750000000
Parking: Garage Double Door
Parking Notes: Garage Double Door
Utilities: Alley, Asphalt, Cable Available, City Sewer, City Water, Concrete, Curbs, Electricity Connected, Individual Gas Meter, Individual Water Meter, Sewer Available, Sidewalk, Underground Utilities
Local Schools
Elementary School: Spring Valley
School District: Richardson ISD
Listed By / Shown By
Listed By
Agency Name: Premier Metro Properties
Agency Contact: 972-835-9371
Agent Name: Hilda Clendenen
Shown By
Agency Title: Kelly, Realtors
Agency Phone: (254) 741-1500
Agency Email: info@kellyrealtors.com
Agency Text: (254) 717-6447

Estimate Your Payment
Estimated Payment
$ 1,234.70 per month $1,091.64 Principal & Interest $0.00 Property Tax (data not provided by mls) $143.06 Homeowner's Insurance
13125 Red Fern Lane | MLS# 21397883
This single family home located at 13125 Red Fern Lane, Dallas, TX 75240 is currently listed for sale with an asking price of $490,500. This property was built in 1960 and has 4 bedrooms and 4 full baths with 2574 sq. ft. Red Fern Lane is located in the Spring Valley Park 02 subdivision within the Richardson ISD school district. Search Spring Valley Park 02 real estate on www.kellyrealtors.com today.